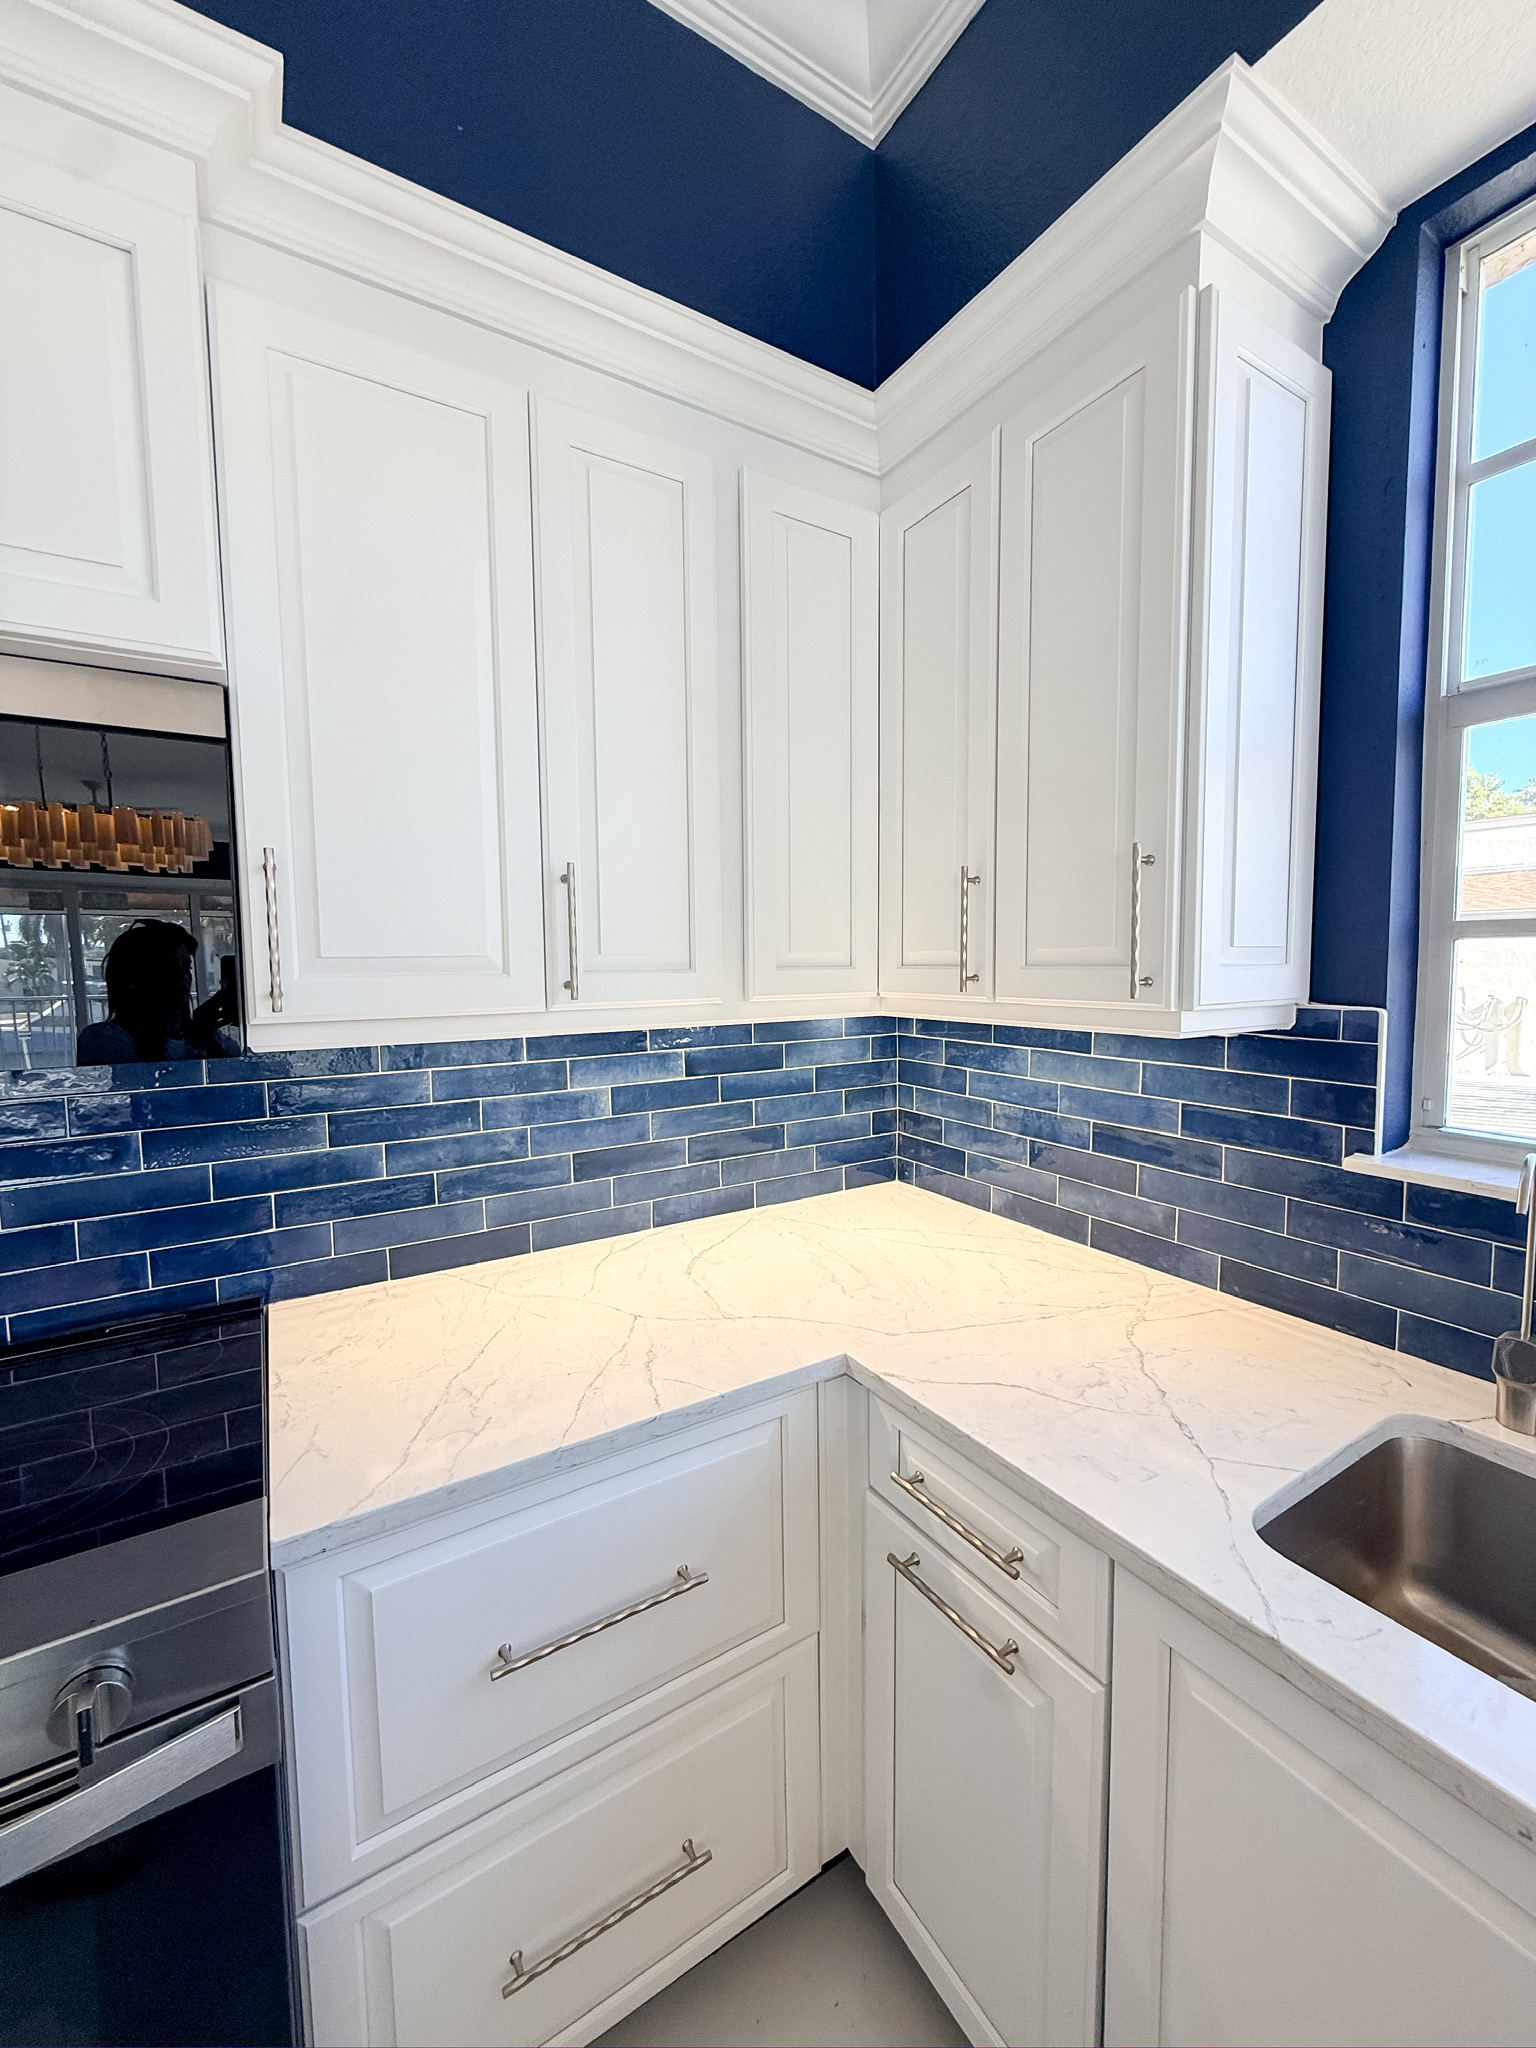
Palmira kitchens were built to a good standard in the mid-2000s, and almost all of them share the same three problems. Once you have seen a few, you can call them from the driveway.
We have worked in Palmira. Here is what a kitchen renovation in this community actually involves, in the order the decisions have to be made.
The short version
- The layout question comes before the finish question, every time.
- Cabinetry to the ceiling is the single clearest signal that a kitchen has been redone.
- Counters, backsplash and cabinet color are one decision, not three.
- The island is where the money earns its keep in a Florida house.
- Appliance panels and storage design matter more than the appliance brand.
Decide whether the wall comes out
In most Palmira plans the kitchen is separated from the great room by a wall, a raised bar, or a soffit and bulkhead that drop the ceiling. That separation is the reason the kitchen feels smaller and darker than the square footage suggests.
Removing it is usually possible and almost always worth it. The kitchen borrows the light from the great room windows and the lanai sliders, and the cook stops being sent to a side room while everyone else sits twenty feet away.
This is a structural question, not a taste question, so we answer it first. Whether that wall is load bearing determines the budget more than any finish you will pick later.
Take the cabinetry to the ceiling
The soffit above the wall cabinets is the most reliable age marker in a 2000s kitchen. It exists only because the cabinets stopped short.
Running cabinetry to the ceiling gains you a full extra tier of storage, makes the room read taller, and removes the single detail that dates the space. In a house with the ceiling heights Palmira has, the effect is significant.
Pick the counter, backsplash and cabinet color together
The original package was speckled granite, a tumbled travertine backsplash and a mid-tone stain. Those three were chosen to work with each other. Replace one and the remaining two look worse than they did before you started.
What our clients ask for now is calmer. A quartz counter without heavy movement. A backsplash carried to the underside of the uppers, or to the ceiling behind the range. Cabinetry in a color that holds up under Florida light, which is brighter and cooler than most people expect. We build most of these in Fabuwood.
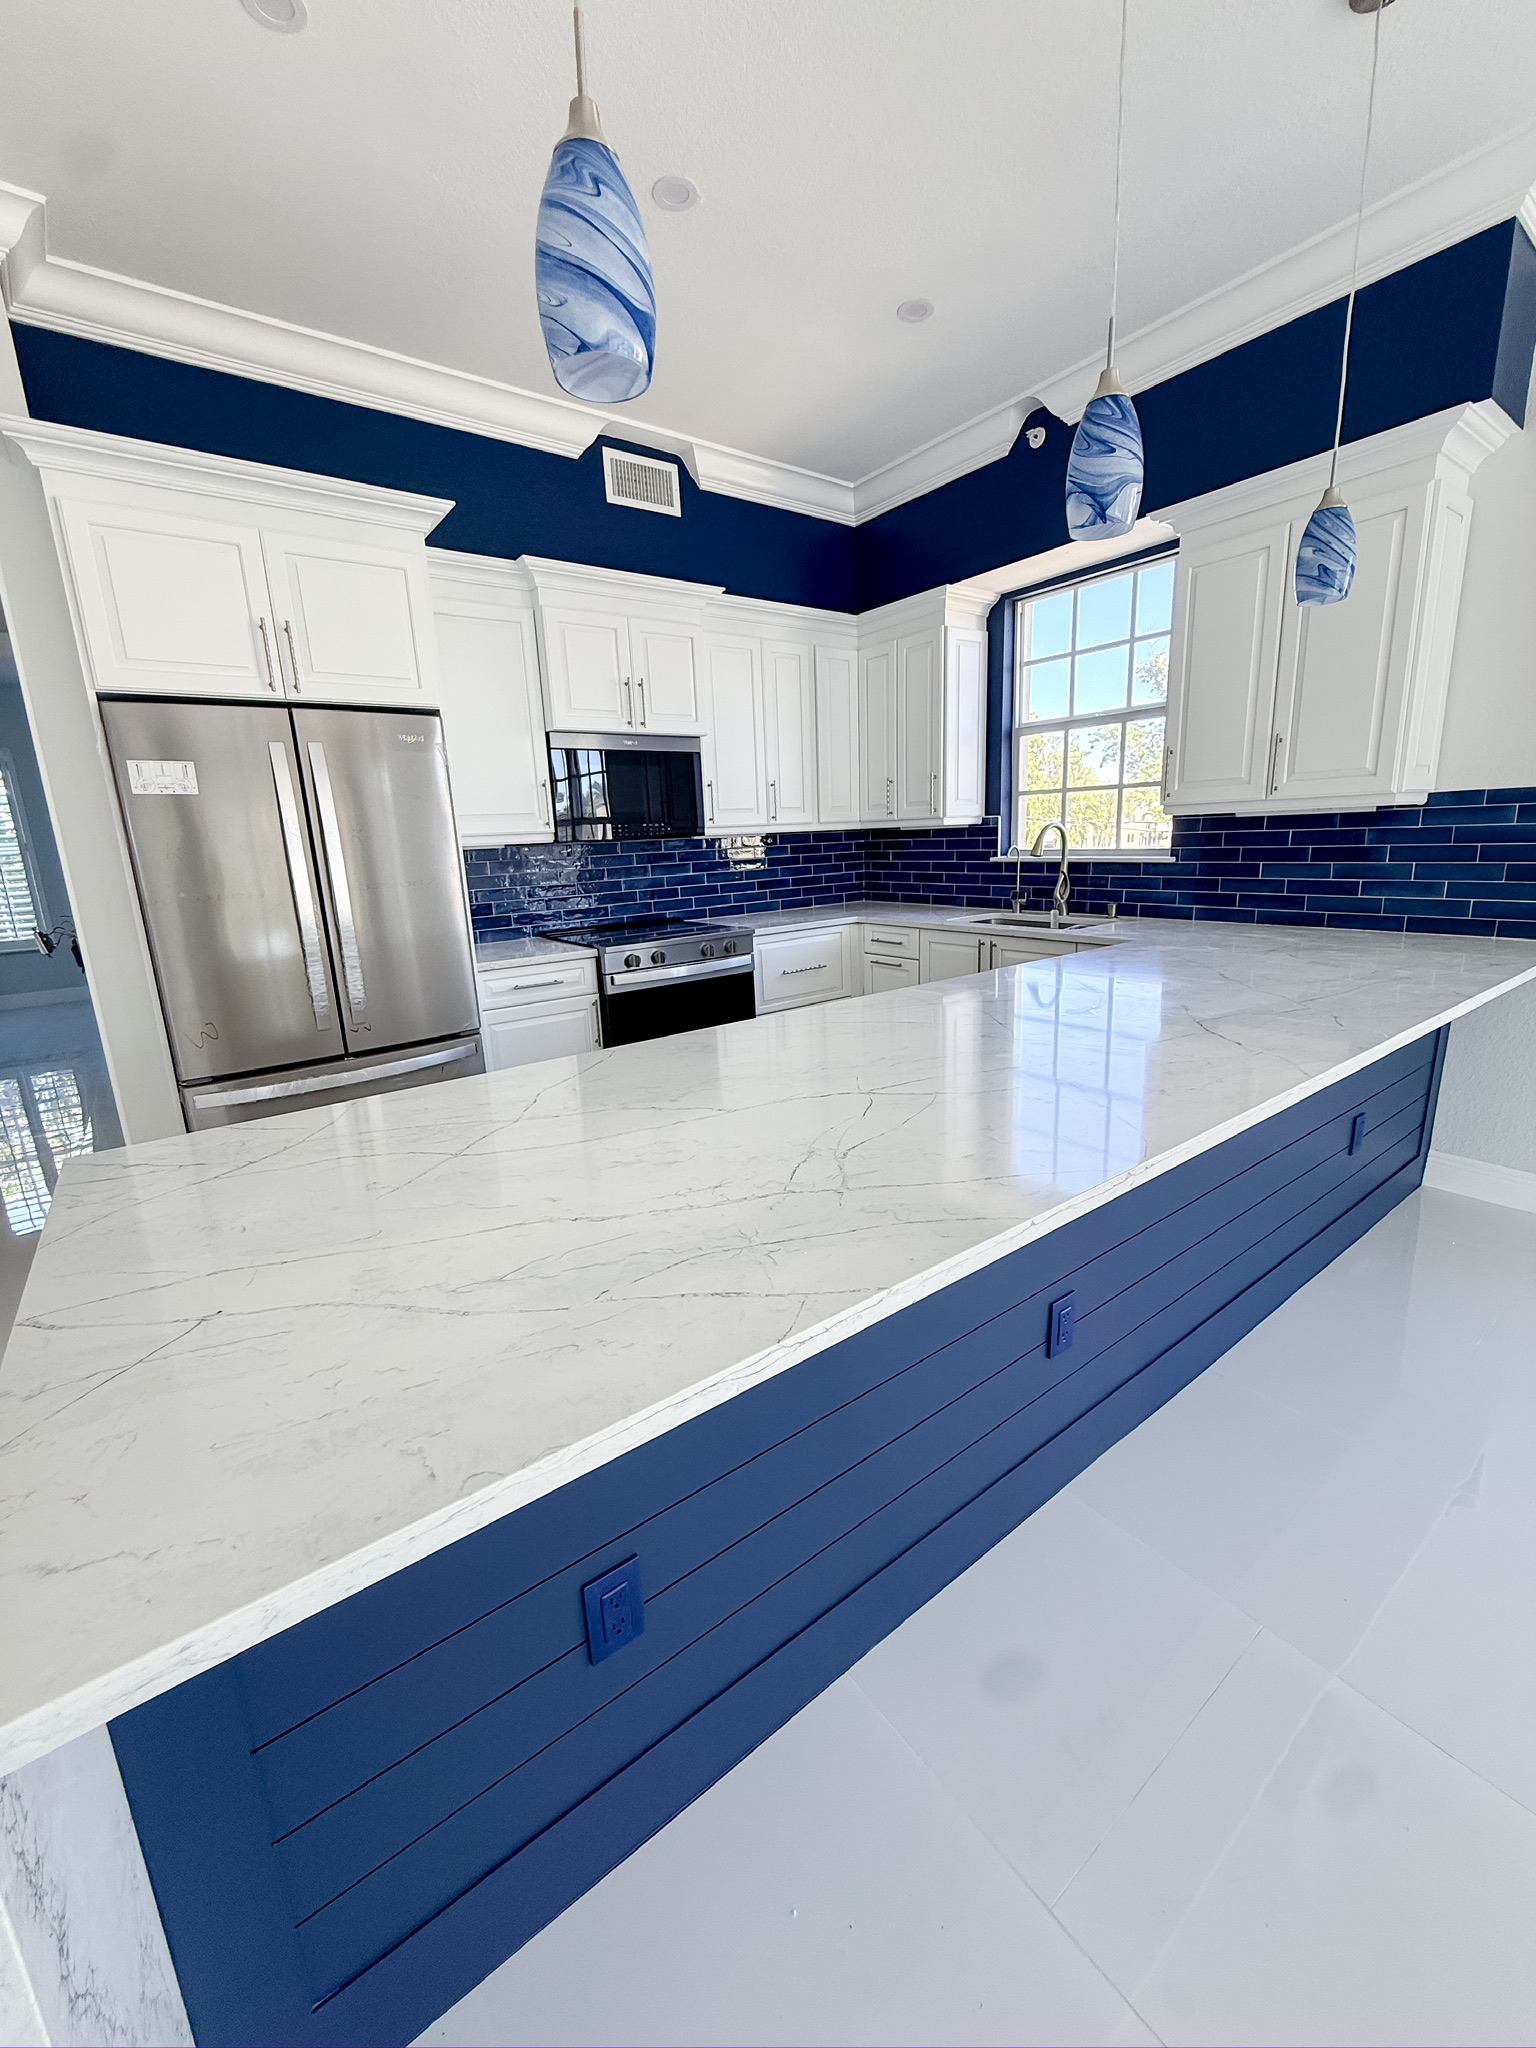

Recent Premier Magnolia Homes project work — Southwest Florida
Design the island around how you actually cook
Most of these kitchens have an island already. The question is whether it is doing anything.
A working island has a real prep zone, seating that does not collide with the cook, and storage on the back side rather than a decorative panel. If the sink or the cooktop moves to the island, the plumbing and electrical run drives the schedule, so it is worth deciding early.
Fix the lighting and the storage before the appliances
These kitchens were wired with recessed cans and nothing else. Under-cabinet lighting, something with presence over the island, and dimmers throughout will change the room more than a range upgrade will.
The same is true of storage. Drawer banks instead of base cabinets, a proper pantry pull-out, and a place for the things that currently live on the counter. Panel-ready appliances are worth it if the kitchen opens to the great room, because then the appliances are furniture.
What this looks like as a project
Exterior-visible work goes through Palmira’s architectural review, but an interior kitchen generally does not. Permitting depends on whether you are moving structure, plumbing or electrical, which is another reason the wall question gets answered first.
If you want the wider picture on what to change first across the whole house, we wrote that up in renovating a 2000s Palmira home.
Where we would start on yours
Send photos of the kitchen from two corners, plus whatever the room opens onto. We will tell you whether the wall can come out, what we would change, and what it would take.
Premier Magnolia Homes · Bonita Springs, Naples & Southwest Florida · (239) 499-3496 · FL Certified Building Contractor CBC1267977