The primary baths in Palmira were all designed around the same object: a deck tub set into a tiled platform under a window. It is the biggest thing in the room and, for most owners, the least used thing in the house.
We have worked in Palmira. A bathroom renovation here is usually less complicated than owners expect, because the footprint is already generous. The work is in reallocating it.
The short version
- Converting the deck tub to a walk-in shower is the best single change available.
- You rarely need to move walls. The space is already there.
- Frameless glass and tile to the ceiling are what make it read as current.
- Vanity height in these homes is usually wrong by modern standards.
- Secondary baths are a much smaller job than owners assume.
Pull the deck tub
The platform tub takes up roughly a third of the room, sits under the only window, and collects dust. Almost nobody in this community uses one regularly.
Removing it and rebuilding that footprint as a large walk-in shower changes the entire room. You gain a shower you can actually move around in, the window becomes an asset instead of an awkward ledge, and the floor plan finally makes sense.
If you want to keep a tub for resale, a freestanding one takes far less floor and reads considerably better than the platform version.
Frameless glass and tile to the ceiling
Two details separate a current bathroom from a renovated-in-2009 bathroom: whether the glass has a frame, and whether the tile stops partway up the wall.
Frameless glass and tile carried to the ceiling cost more than the alternative and are the two line items we would protect if the budget tightened. A bench, a properly sized niche, and a linear drain are the details worth adding while the walls are open.
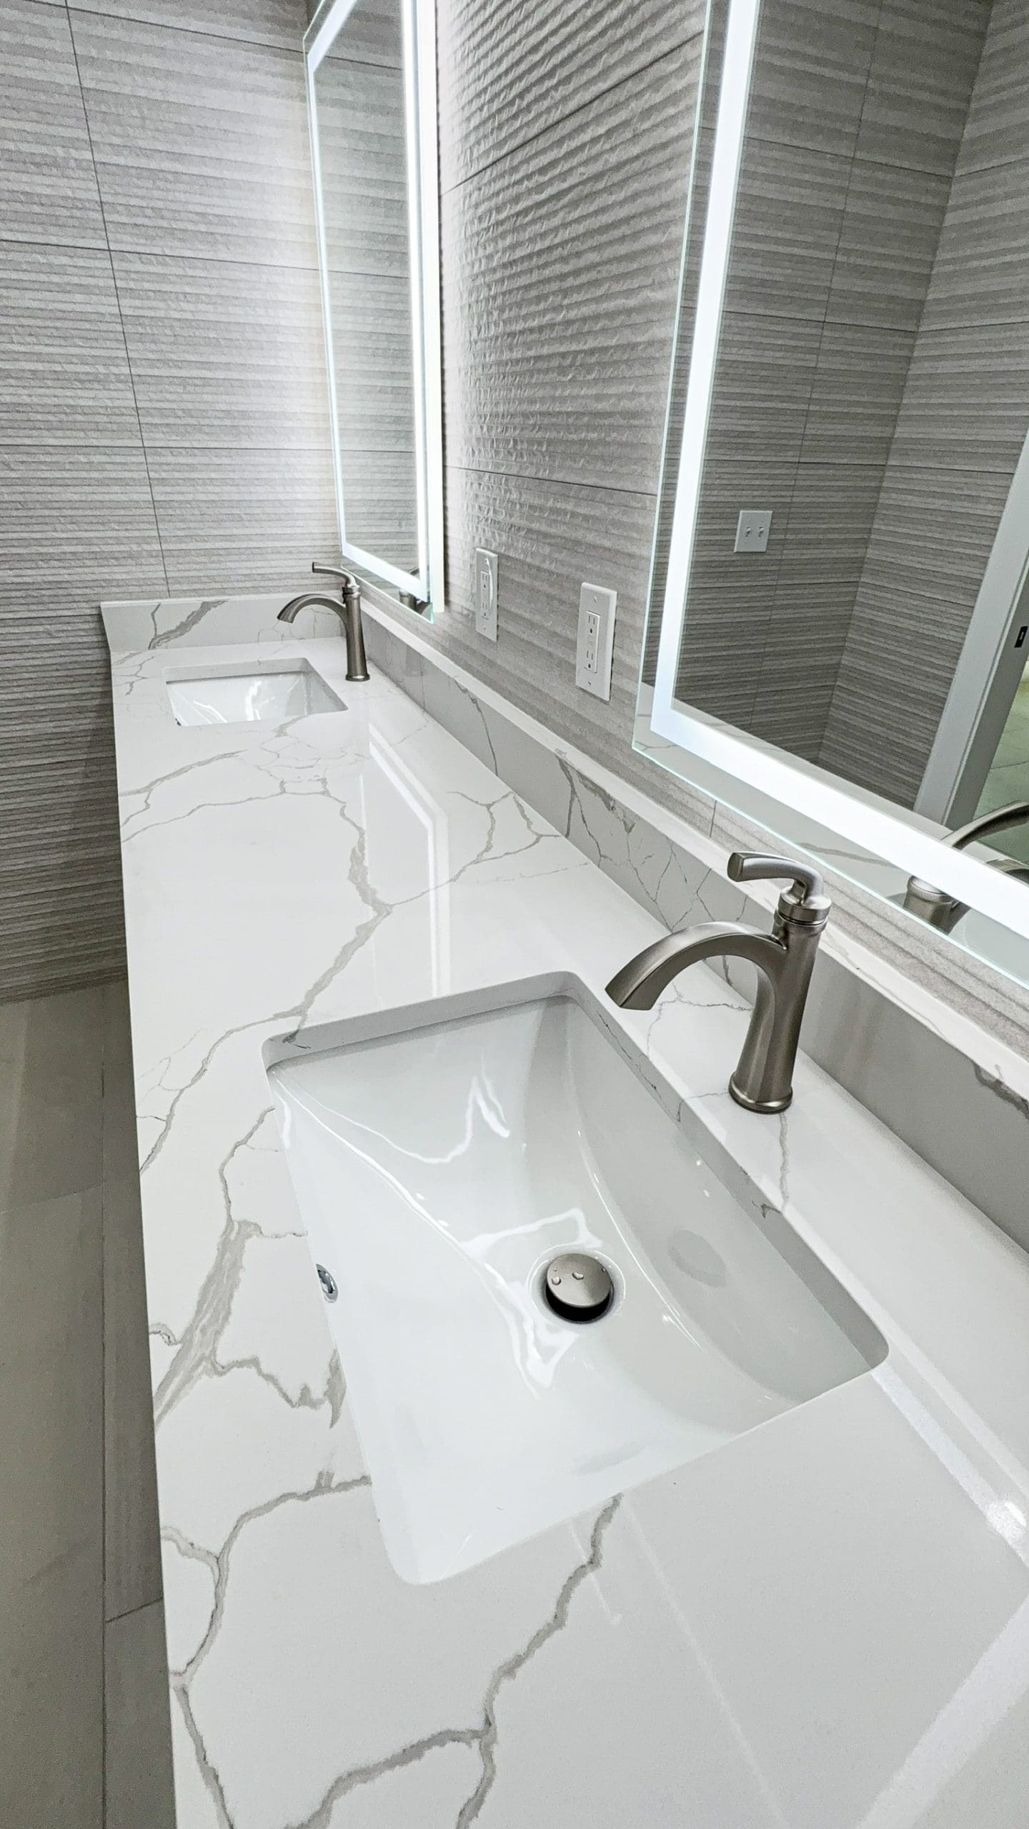
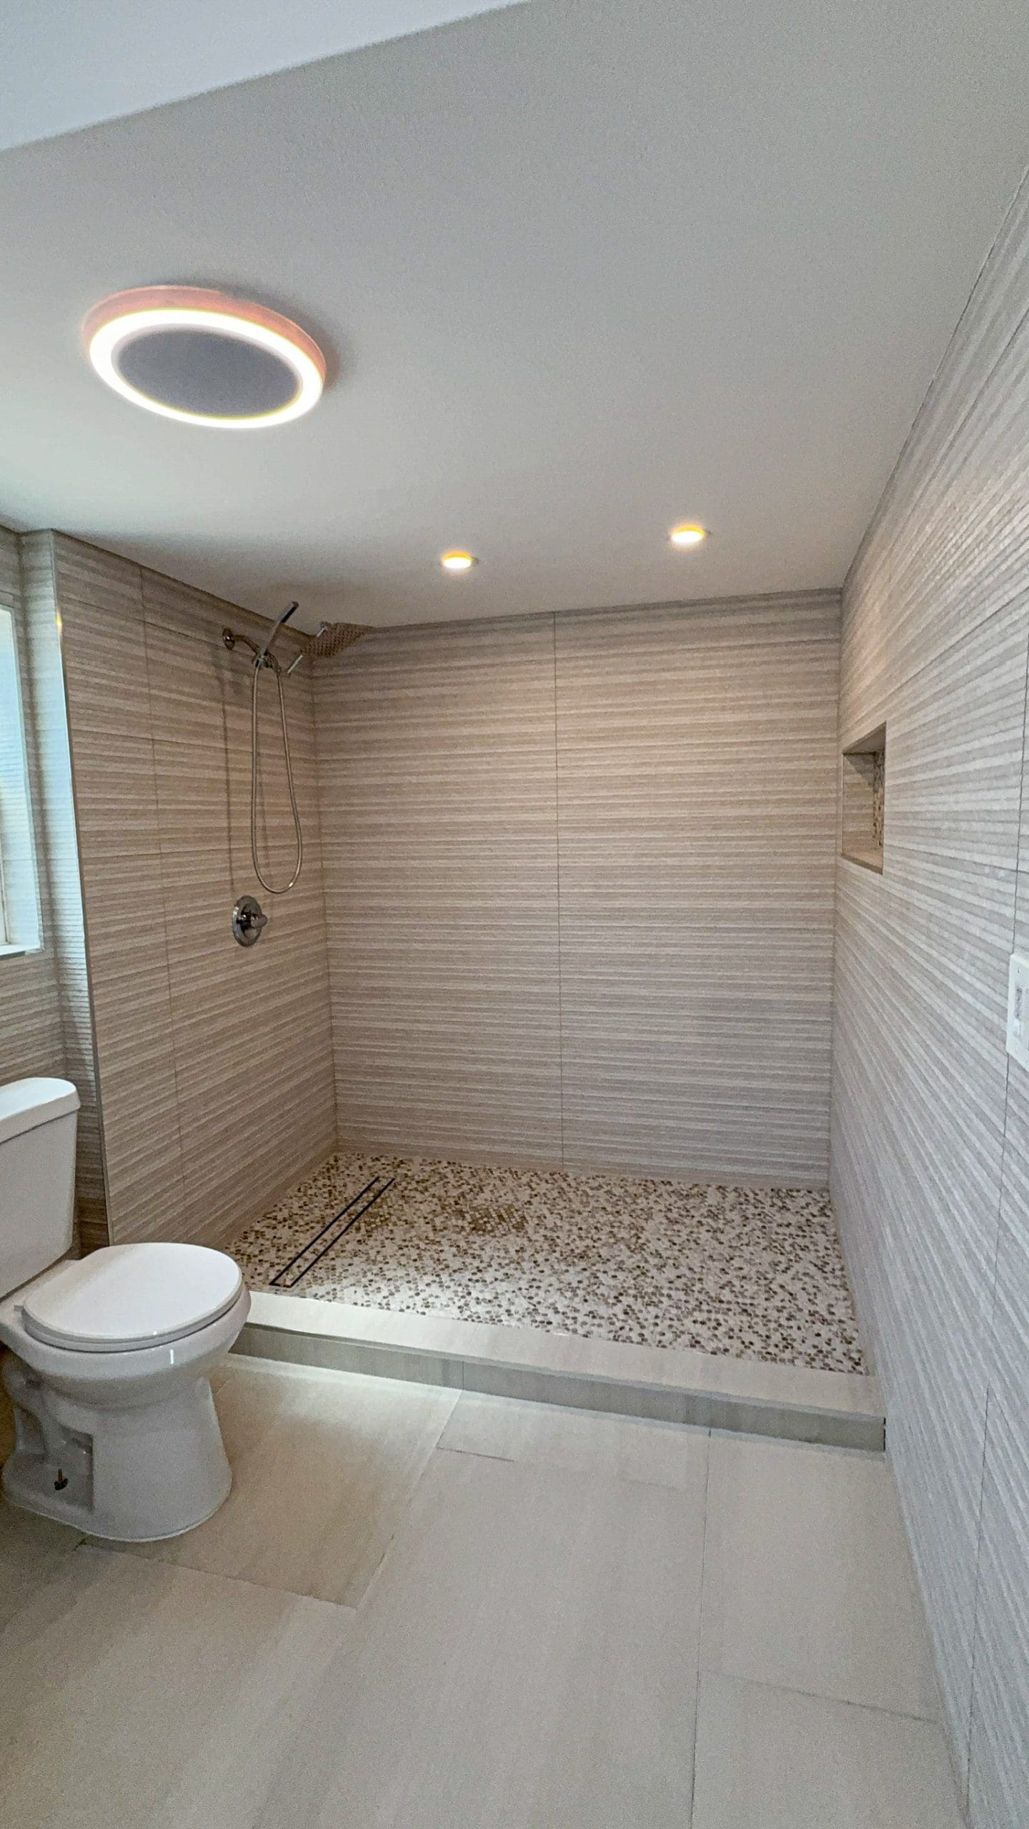
Recent Premier Magnolia Homes project work — Southwest Florida
Raise the vanity and rethink the mirror wall
Vanities in these homes were built at 30 to 32 inches, which was standard then and is low now. Comfort height is 36. That change alone makes the room feel newer, and it happens for free when the vanity is being replaced anyway.
The other easy win is lighting. A single bar fixture above the mirror throws shadows across your face. Vertical fixtures beside the mirror, or sconces flanking it, is how the room stops looking like a builder bathroom.
Do the secondary baths at the same time
Guest and secondary baths in Palmira are a considerably smaller job. Vanity, tile, lighting, glass, and in some cases a tub-to-shower conversion.
Doing them alongside the primary is the cheaper path, because the trades are already on site and the tile order is already going in. Running them as a separate project a year later costs noticeably more.
What this looks like as a project
Interior bathroom work does not go through Palmira’s architectural review, which only covers what is visible from outside. Permitting depends on whether plumbing moves. Converting a deck tub to a shower in the same footprint is a much lighter job than relocating fixtures across the room.
For the whole-house view, see what to change first in a 2000s Palmira home, or the detail on tub-to-shower conversions in Bonita Springs.
Where we would start on yours
Send photos of the primary bath from the doorway and from the tub side. We will tell you what the room could be and what it would take to get there.
Premier Magnolia Homes · Bonita Springs, Naples & Southwest Florida · (239) 499-3496 · FL Certified Building Contractor CBC1267977