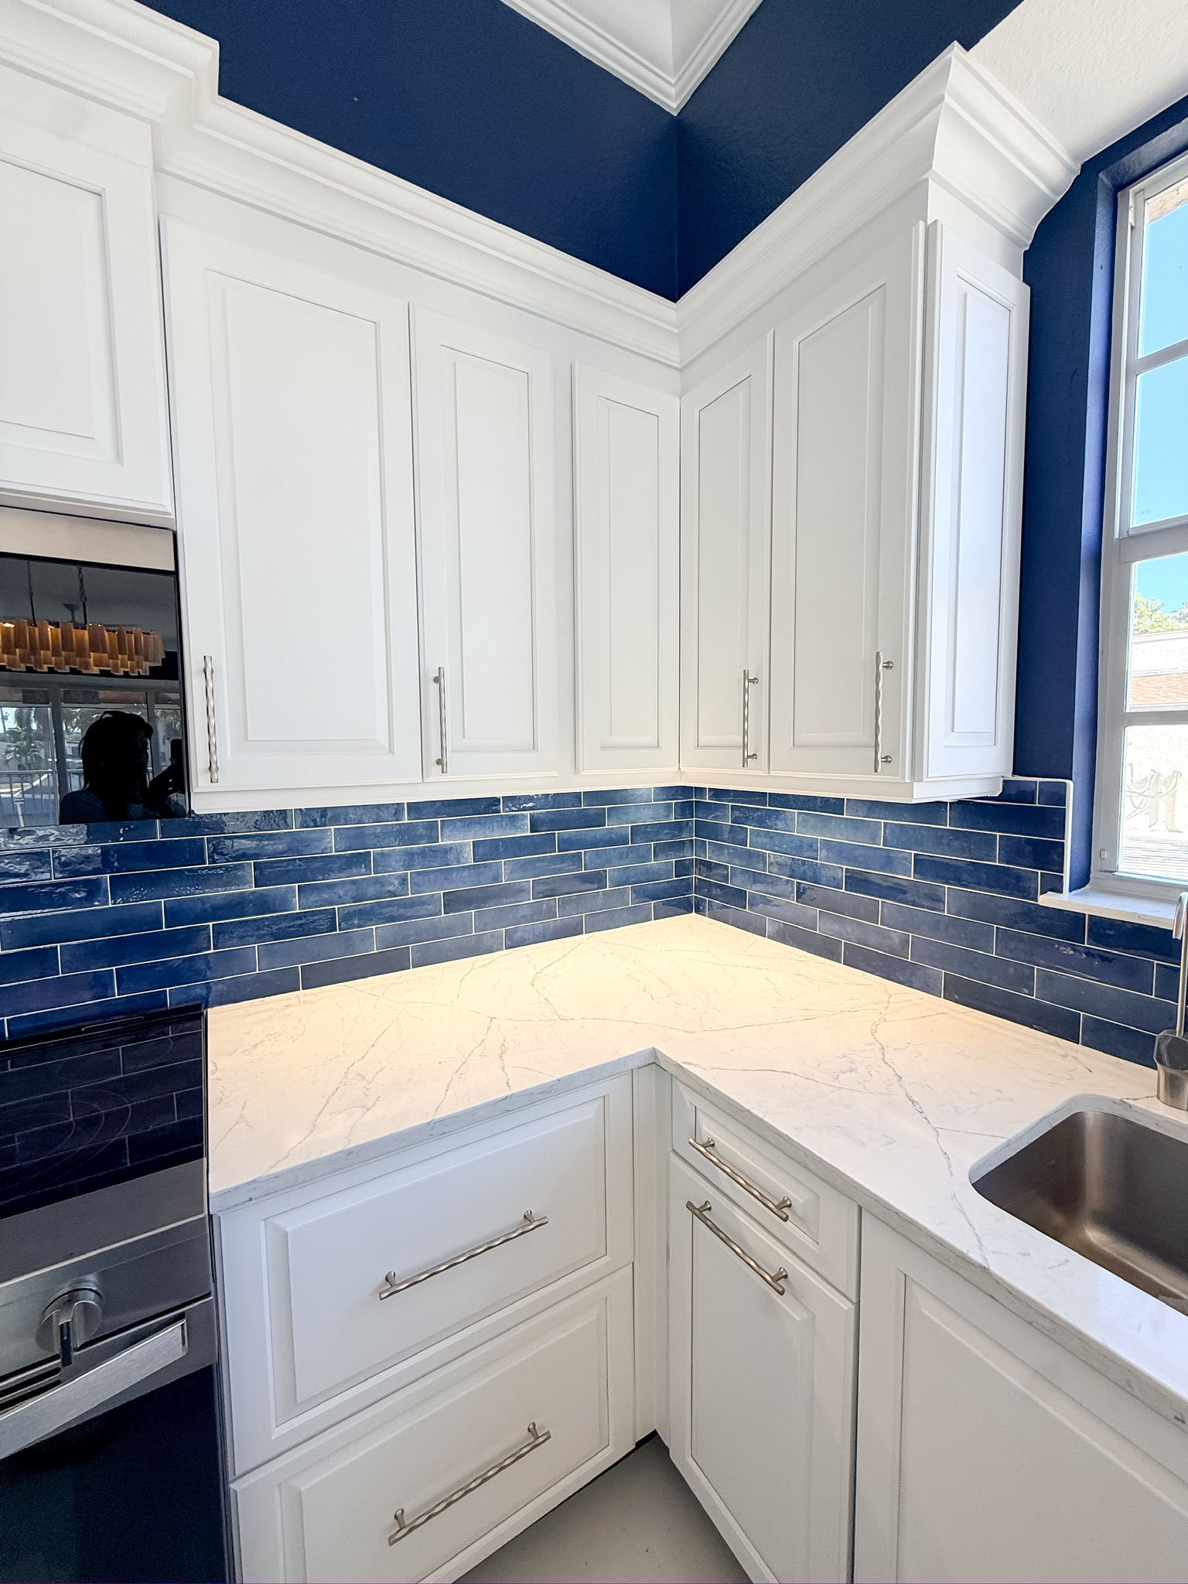
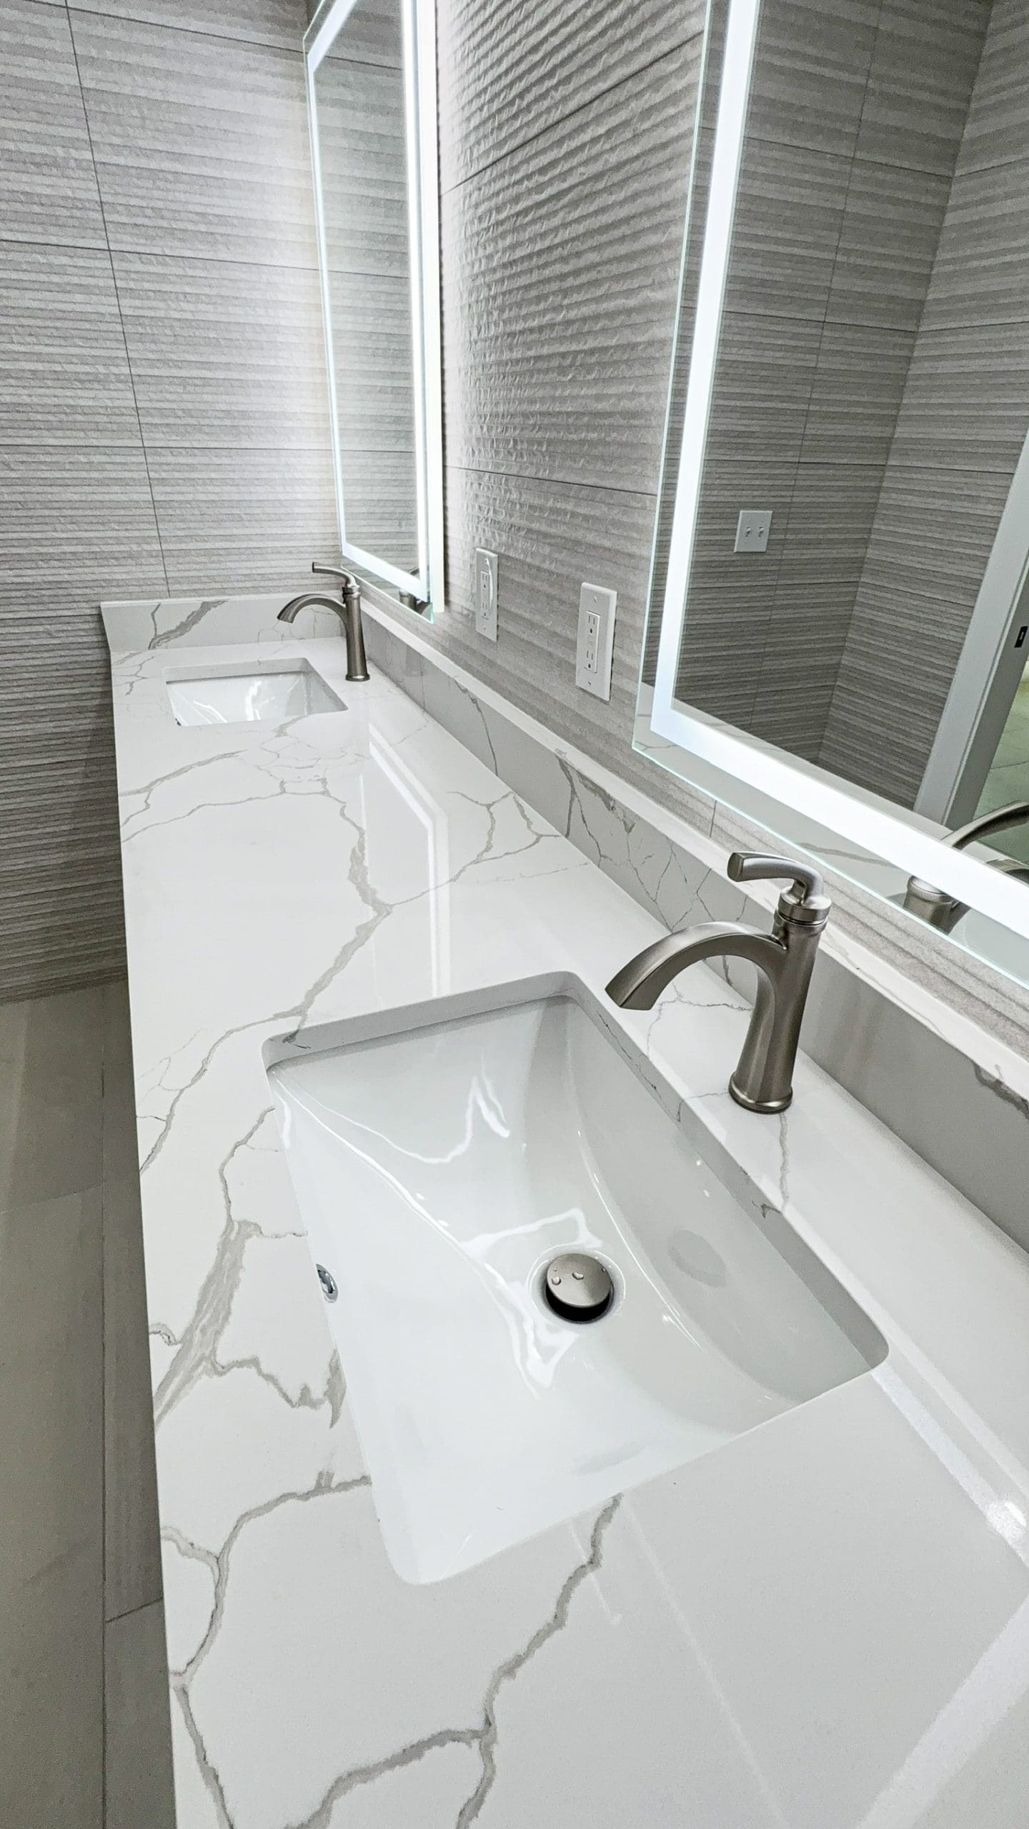
The primary suites in Olde Cypress are large, and most of them are using that space badly. A deck tub under the window, a corner shower squeezed in beside it, a compartmentalized water closet, and a closet that is a drywall box with a rod in it.
We have worked in Olde Cypress. The good news is that a bathroom renovation here almost never needs more square footage. It needs the existing square footage reassigned.
The short version
- The deck tub is the largest and least used object in the room.
- A walk-in shower in that footprint is the best single change available.
- The builder closet is the second opportunity and owners underrate it.
- Frameless glass and full-height tile are what make it read as current.
- Vanity height in 2000-era homes is low by modern standards.
Convert the deck tub footprint
The platform tub sits under the window, takes roughly a third of the room, and in a golf community full of people who shower and go to the course, it goes unused for years at a time.
Rebuilding that footprint as a large walk-in shower with frameless glass and tile to the ceiling is the best single improvement available in a house of this vintage. A bench, a correctly sized niche, and a linear drain are the details worth doing while the walls are open.
If you want a tub, set a freestanding one. It takes less floor and reads far better than the platform.
Rebuild the closet as a real dressing room
This is the change owners tell us afterward they should have made years earlier.
Builder closets in 2000-era estate homes were drywall boxes with a single rod and a shelf, in a room large enough to deserve considerably better. Fitted cabinetry, drawers, proper hanging heights, an island if the footprint allows, and lighting that is not one bulb in the middle of the ceiling.
Relative to the rest of a primary suite renovation this is not an expensive line, and it is used every day.

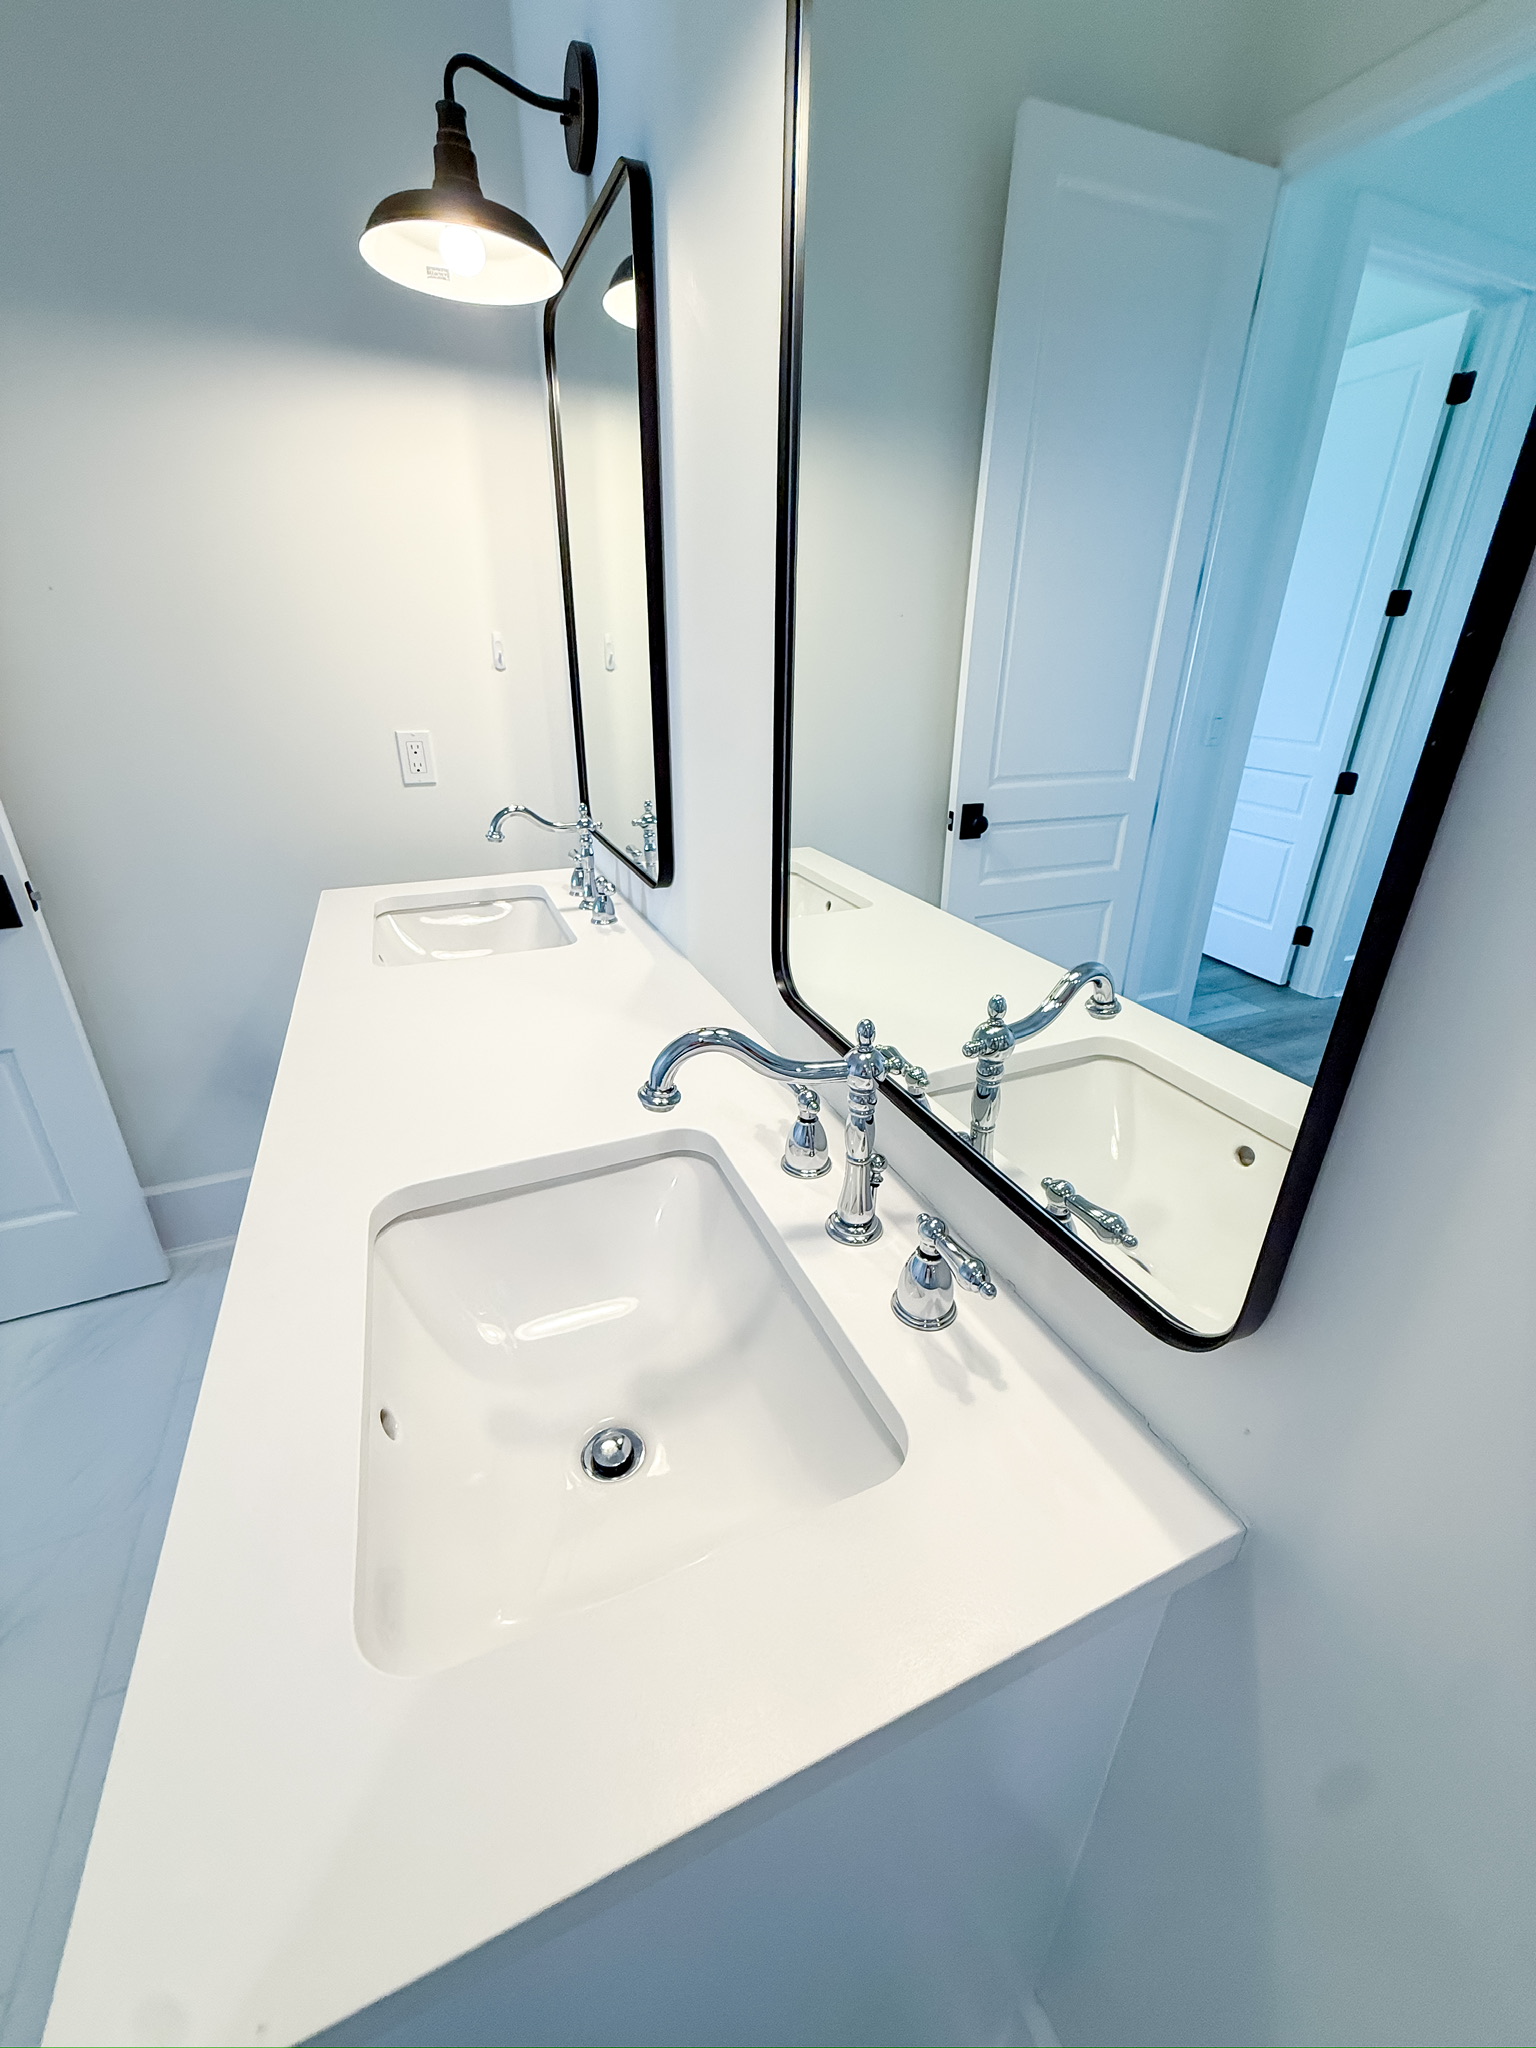
Recent Premier Magnolia Homes project work — Southwest Florida
Open up the water closet and the vanity wall
The compartmentalized toilet room in these plans is often larger than it needs to be, and it is taking space from the shower. Reworking that partition is frequently how the shower gets its width.
On the vanity wall, raise the height to 36 inches, run two sinks with real drawer storage between them, and replace the single bar light above the mirror with vertical fixtures beside it. Those three changes cost little and do most of the visual work.
Do the guest baths in the same run
Olde Cypress homes typically carry three or four baths. The secondary ones are a much lighter job, and doing them while the trades and the tile order are already committed is materially cheaper than coming back for them later.
What this looks like as a project
Interior bathroom work does not go through architectural review, which covers exterior-visible changes only. Permitting depends on whether fixtures move. Converting a deck tub to a shower within the same footprint is a lighter job than relocating plumbing across the room.
For the whole-house view, see remodeling an Olde Cypress home, or our Naples bathroom remodeling work generally.
Where we would start on yours
Send photos of the primary bath from the doorway and from the tub side, plus the closet. We will tell you what the suite could be and what it would take.
Premier Magnolia Homes · Bonita Springs, Naples & Southwest Florida · (239) 499-3496 · FL Certified Building Contractor CBC1267977