Olde Cypress sits off Immokalee Road on about 500 acres, and the homes started going up in 2000. Roughly 550 of them, a mix of single-family estate homes and attached villas, arranged around a P.B. Dye course and a lot of preserve.
We have worked in Olde Cypress. It is a good community to renovate in, for a specific reason: the lots are oversized and most of them look at either golf or water. That view is the asset. A lot of what we end up doing here is reorganizing the house around it, because the original plans did not always take full advantage.
The short version
- Decide what the front third of the floor plan is actually for.
- Open the kitchen toward the view, not only toward the family room.
- The deck tub and the builder closet are the two easiest wins in the primary suite.
- The lanai has the best view in the house and is usually the least finished room.
- Budget the architectural review into the schedule, not after demolition.
The estate plans have aged unevenly
Homes here run from about 2,000 square feet up past 4,300, and the larger the plan, the more compartmentalized it tends to be.
That was the design language in 2000. A formal living room at the front that nobody sits in. A separate formal dining room. A kitchen with its own walls, opening to a family room that is doing all of the actual work. Two rooms at the front of the house running at low occupancy while everyone crowds into one at the back.
The single most valuable change in a house like this is usually not a finish decision. It is deciding what the front third of the floor plan is for. Sometimes that means opening it up. Sometimes it means giving it a real job — a study, a proper bar, a guest suite — instead of leaving it as a room people walk past.
Open the kitchen toward the view, not just toward the family room
Most Olde Cypress kitchens can be opened up. The more useful question is which direction.
Opening the kitchen to the family room is the obvious move and it is usually right. But on a golf or lake lot there is a second question worth asking, which is whether the sightline from the kitchen reaches the window wall at the back of the house. If you are standing at the island looking at a wall while the best view on the property is twenty feet to your left, that is the thing to fix.
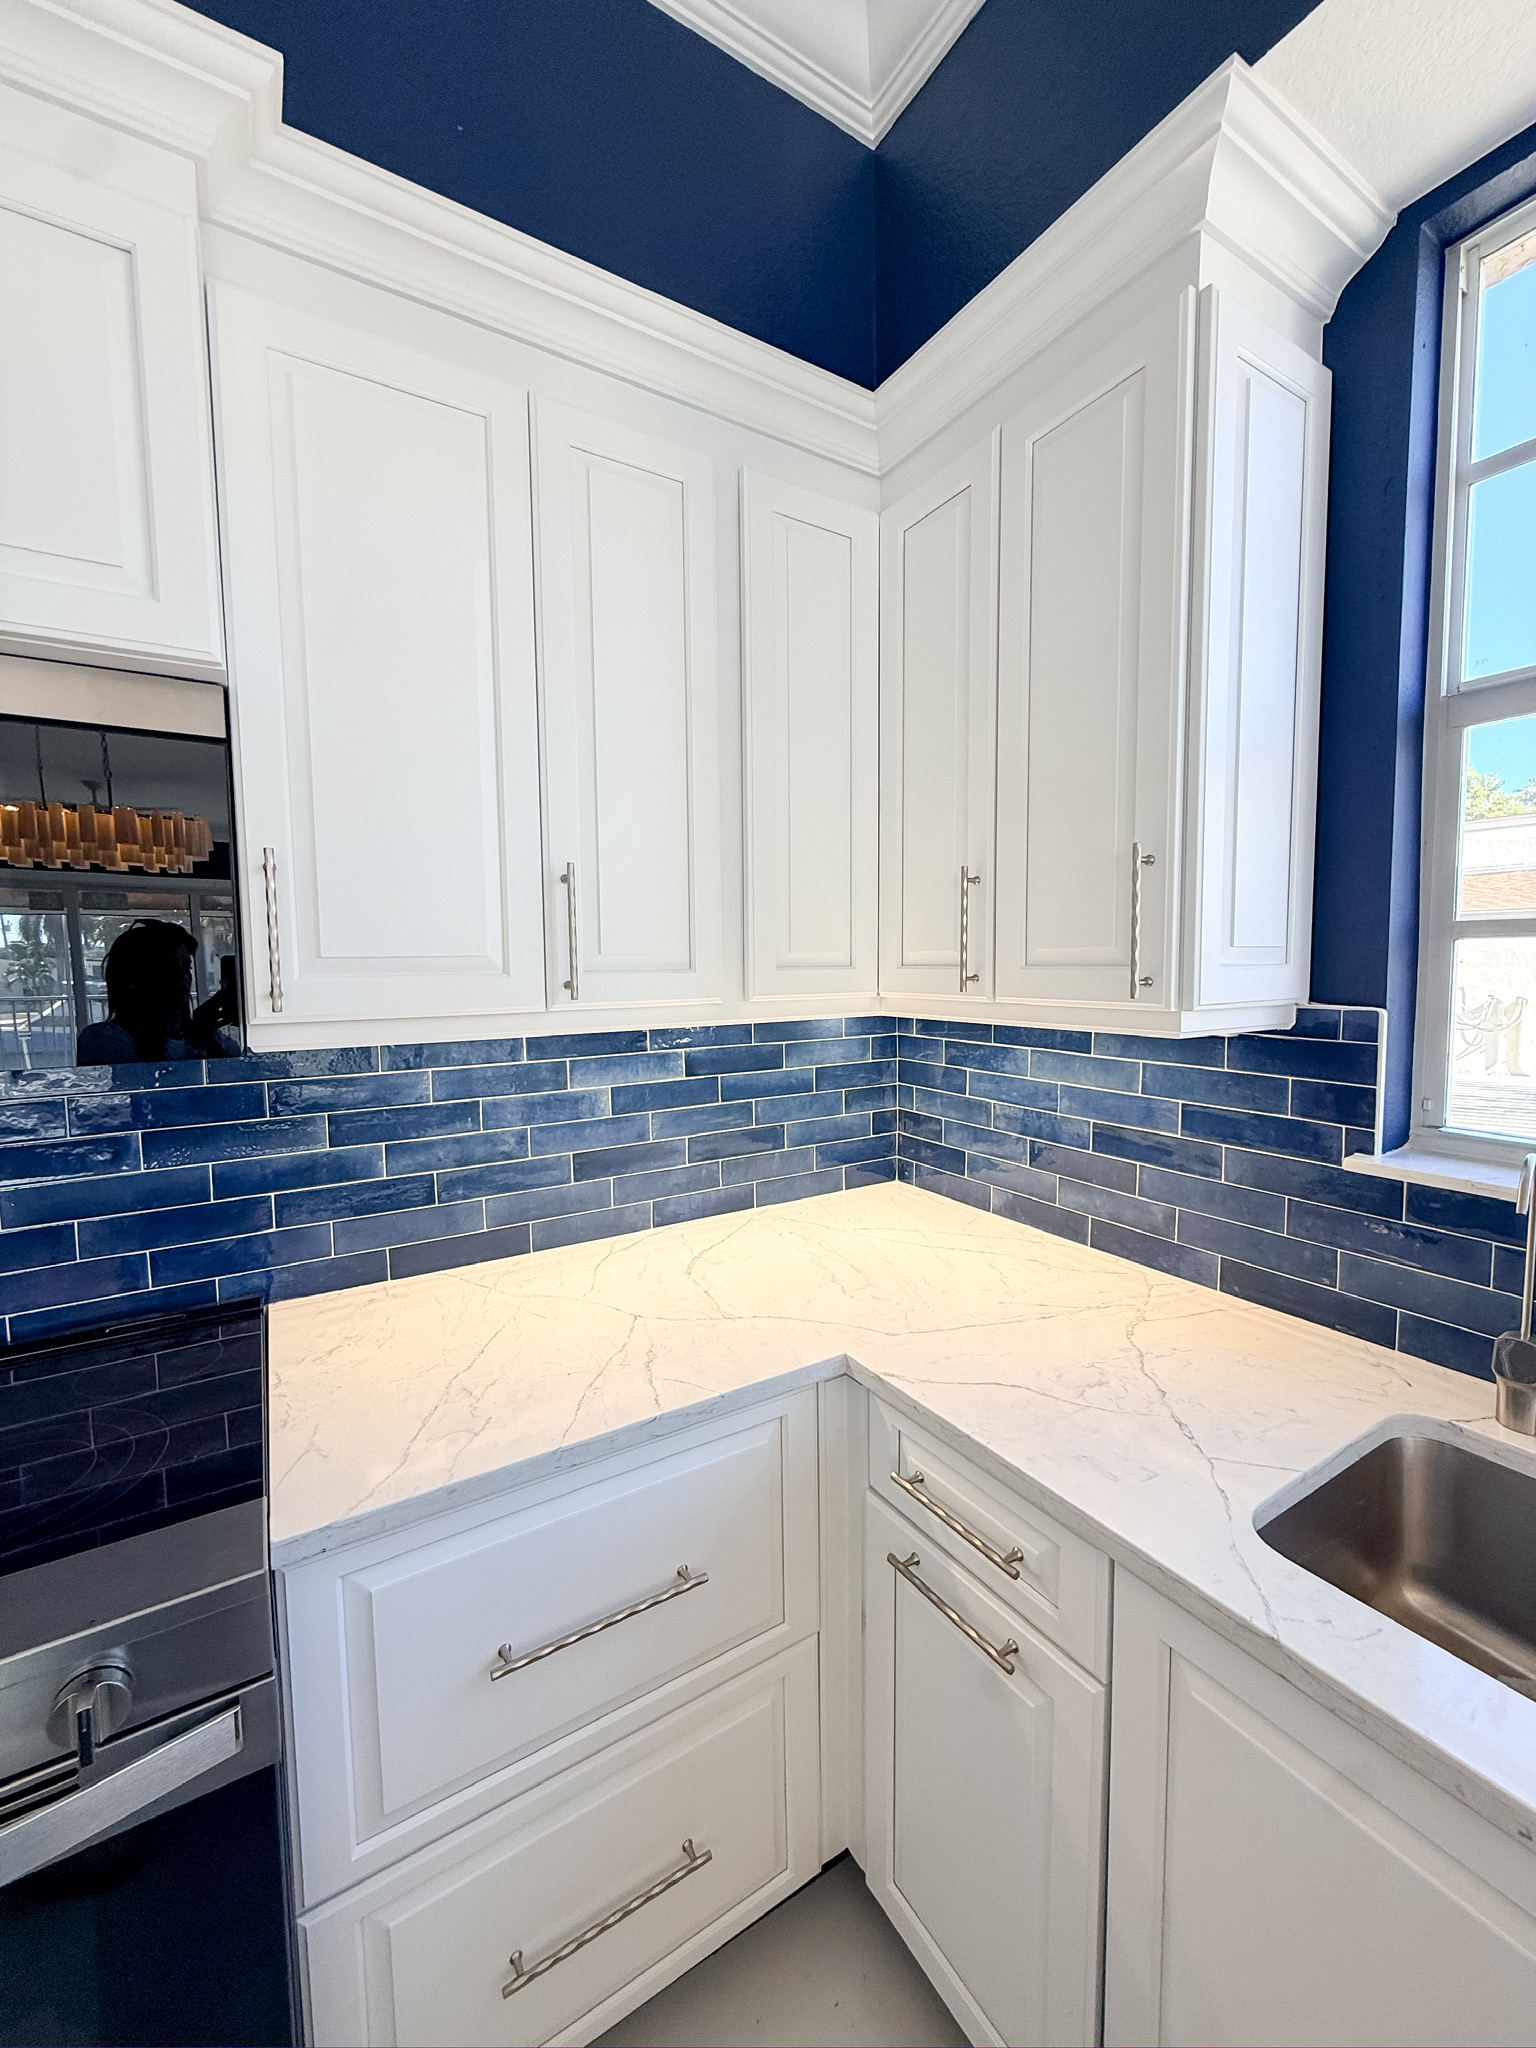
Once the kitchen is open, the finishes follow the same logic they do anywhere in this era. Cabinetry to the ceiling instead of a soffit. A quieter counter. A backsplash that is not competing with the stone. Storage designed for how the house actually gets used.
The primary suite is where the square footage is hiding
The primary baths in these homes were built around a deck tub under a window, with a shower tucked into a corner beside it and a compartmentalized water closet.
Converting that layout into a large walk-in shower with frameless glass and tile to the ceiling is the best single improvement available in a house of this vintage. If you want a tub, a freestanding one takes less floor and reads far better than the platform version.
The closets are usually the other opportunity. Builder closets in 2000-era homes were drywall boxes with a rod and a shelf. Rebuilding one as a real fitted dressing room is not an expensive change relative to the rest of the project, and it is the kind of thing owners tell us afterward they should have done years earlier.

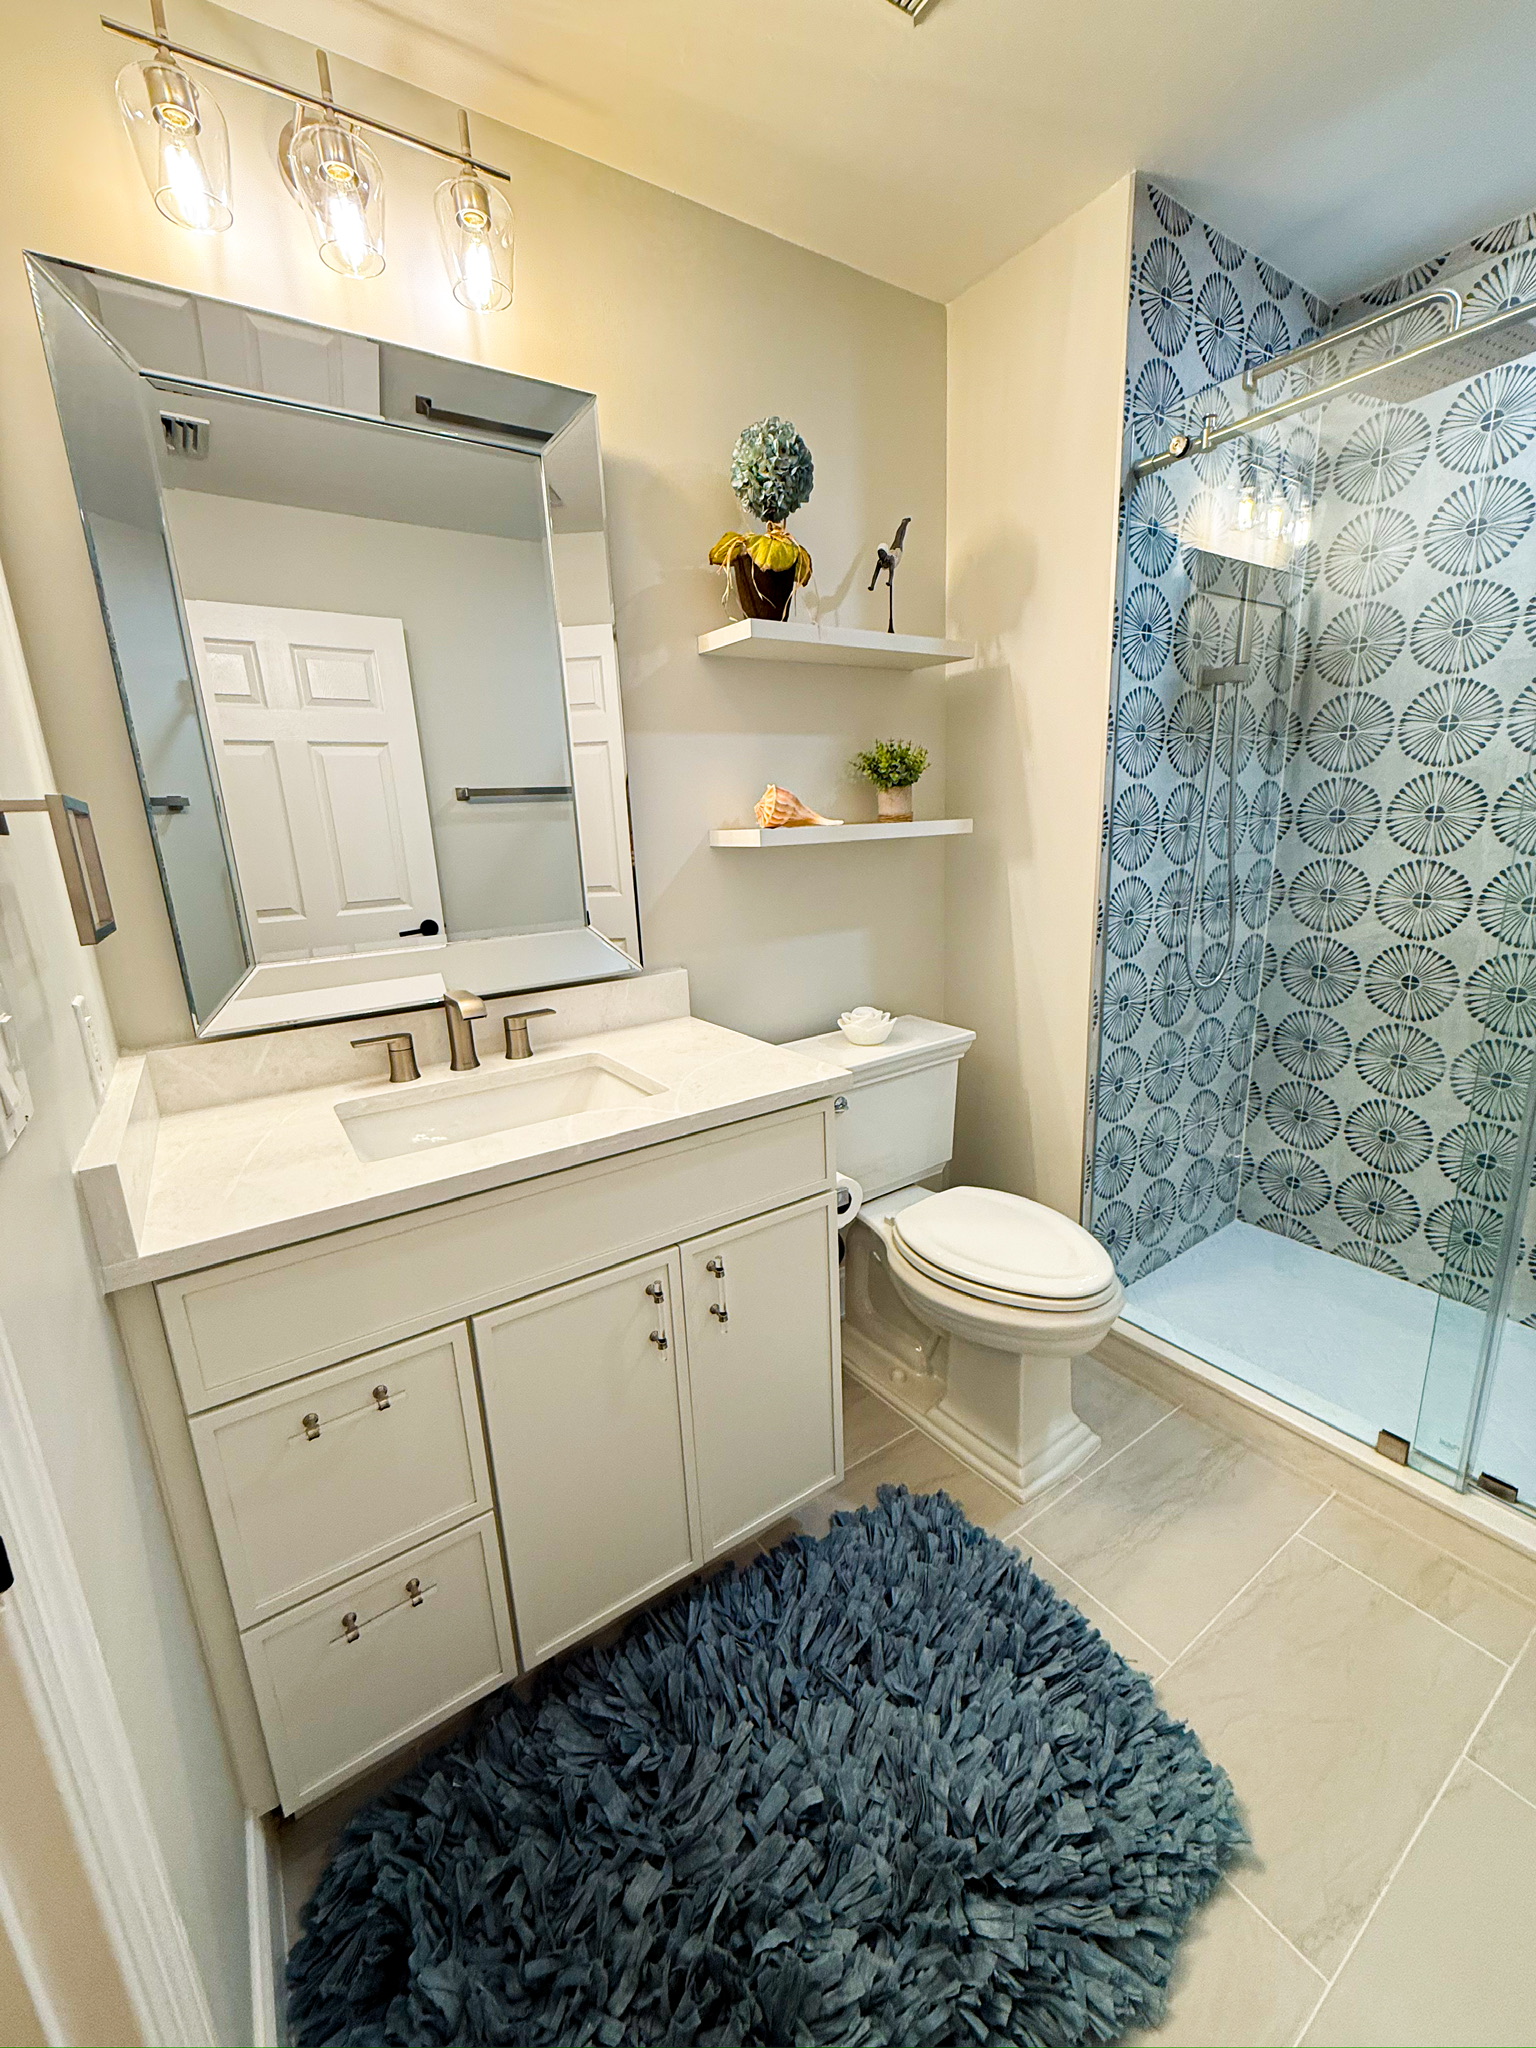
Recent Premier Magnolia Homes project work — Southwest Florida
The lanai is a room, and here it is the important one
You bought into a community with 200-plus acres of preserve and lakes. The screened lanai is how you access that, and in most of these houses it is the least finished space on the property.
A summer kitchen, a finished ceiling, real lighting, and where the view earns it, a picture-window screen without the horizontal bracing cutting across it. On this kind of lot the lanai is not an add-on. It is square footage you already own and are not using, with the best view in the house attached to it.
Fix the lighting while the ceilings are open
Homes of this era were wired with recessed cans and not much else. That is why rooms feel flat regardless of paint color.
Layers are what fix it. Under-cabinet lighting. Vertical fixtures at the bathroom mirror rather than a single bar above it. Something with real presence over the island and the dining table. Dimmers everywhere. It is one of the cheapest lines in a renovation and one of the first things anyone notices.
Plan for architectural review
Olde Cypress has an architectural review process, and anything visible from the exterior goes through it — windows, doors, roof, paint, screen enclosure, driveway.
We have worked inside communities like this one for years. Complete drawings submitted the first time are the difference between a short review and a long one, and it is worth building that step into the schedule rather than discovering it after demolition.
What we would leave alone
The bones here are good and not everything needs replacing.
Tray and coffered ceilings are usually worth keeping once the heaviest crown comes off. Solid interior doors beat most of what you would buy to replace them. Cabinetry in genuinely good condition can occasionally be refinished instead of torn out, though we will tell you honestly when it cannot. And on the bedroom side of the house, the plan is frequently fine as drawn.
The goal is a house that reads as current, not one that reads as flipped. We took the same approach to 2000s-era homes further north in Bonita Springs, and the logic carries.
Where we would start on yours
If you want the detail on a single room, we went deeper on Olde Cypress kitchen remodeling and Olde Cypress bathroom remodeling separately.
Send photos of the kitchen, the primary suite, and whatever the back of your house looks at. We will tell you what we would change, in what order, and what it would take. It costs nothing to find out.
Premier Magnolia Homes · Bonita Springs, Naples & Southwest Florida · (239) 499-3496 · FL Certified Building Contractor CBC1267977