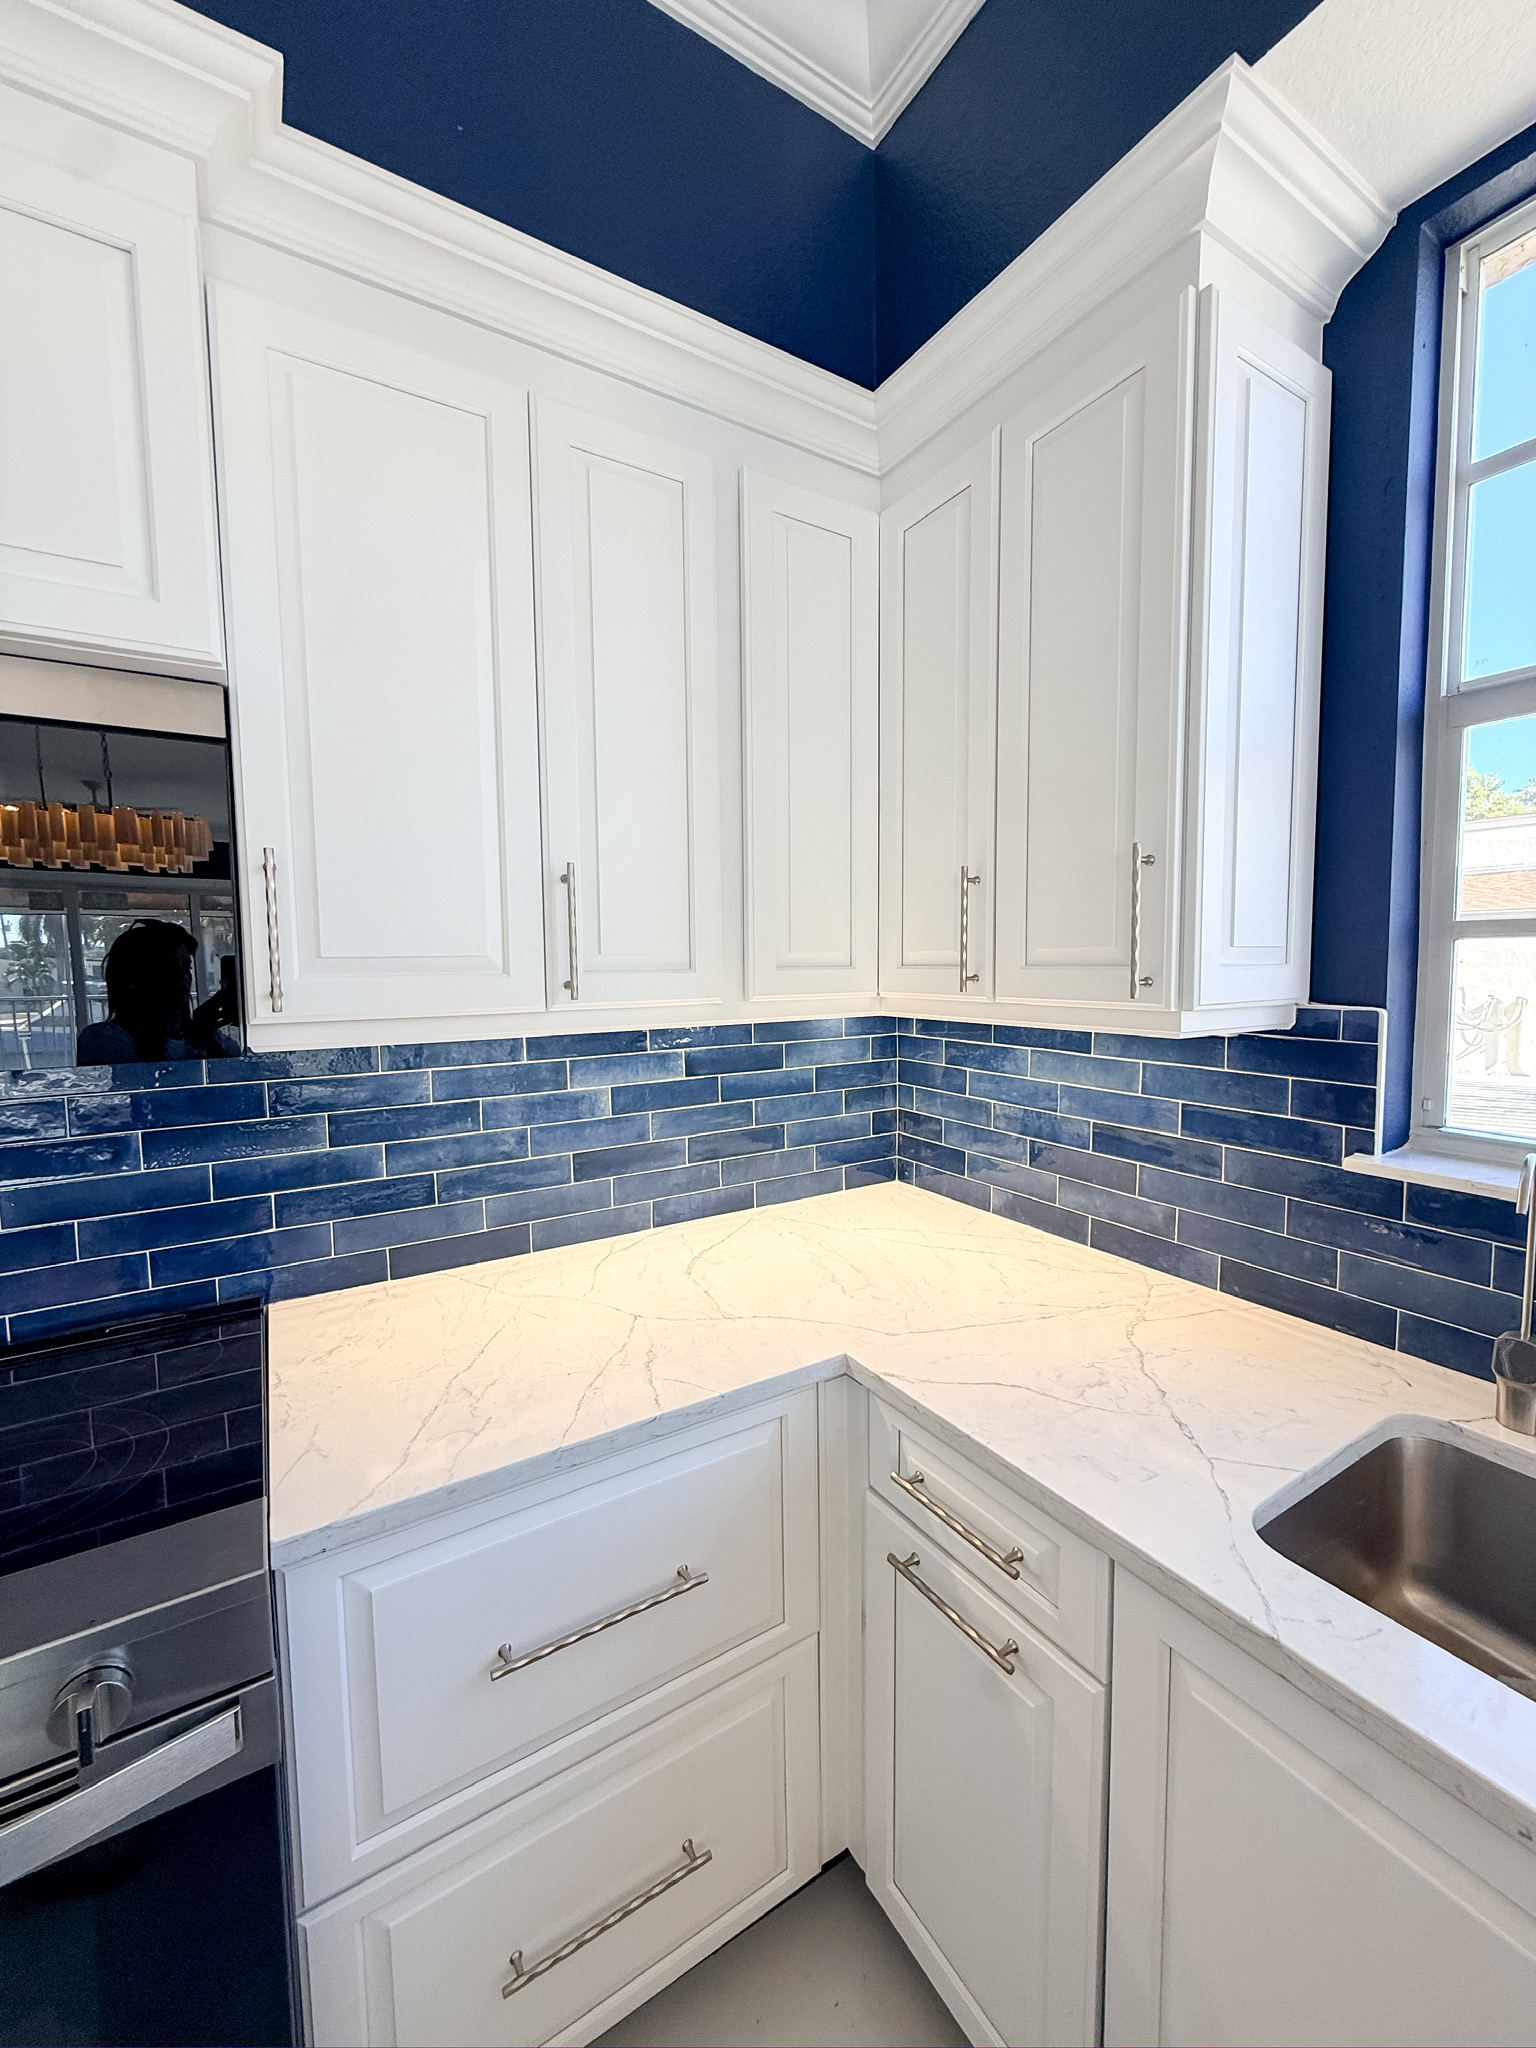
If your house was built in Bonita Springs between about 1998 and 2008, we can probably describe your kitchen without seeing it.
Maple or cherry cabinets in a mid-tone stain. Speckled granite counters. A tumbled travertine backsplash, likely with a diamond accent over the range. Twelve-by-twelve tile laid on the diagonal. A soffit above the wall cabinets. A tray ceiling with heavy crown. Recessed cans, and nothing else.
We are not making fun of it. That was the premium package. It was well built and expensive when it went in. It simply all dated at the same time, which is what happens when an entire era shares one set of finishes.
Here is how we approach a house like that, in the order we would actually do it.
Start with the kitchen wall, not the kitchen finishes
The instinct is to think about cabinet color first. The bigger question is whether the kitchen is still in its own room.
In most of these floor plans the kitchen is separated from the great room by a wall, a peninsula, or at minimum a soffit and a bulkhead. Removing that separation does more for the house than any finish decision. The room gets light from the great room windows, the cook stops being isolated, and the island becomes the place people naturally gather.
Once you know whether that wall is coming out, every other kitchen decision gets easier, because you are designing one space instead of two.
Kill the soffit and go to the ceiling
The soffit above the upper cabinets is the most reliable age tell in a 2000s kitchen. It exists because the cabinets stopped short and something had to fill the gap.
Take it out and run cabinetry to the ceiling. You gain real storage, the room gets taller, and the kitchen stops looking like it was built to a budget. This is a small structural change with an outsized effect.
The counters and backsplash come as a pair
Busy speckled granite and tumbled travertine were designed to go together, and they still do. Replace one and the other looks worse.
The direction most of our clients want now is quieter. A calm quartz counter, a simple tile or slab backsplash that runs to the underside of the uppers or all the way to the ceiling behind the range, and no diamond accents. The interest comes from the cabinetry and the light, not from the pattern in the stone.
Pull the garden tub
The primary bath in these homes was built around a deck tub under a window. It is the largest object in the room and the least used.
Converting that footprint into a large walk-in shower with frameless glass and tile to the ceiling is, for our money, the best single improvement available in a house of this era. If you want a tub, set a freestanding one. It reads better and takes less floor.
Fix the lighting, which nobody thinks about
These houses were wired with recessed cans and not much else. That is why the rooms feel flat.
A real lighting plan adds layers. Under-cabinet lighting in the kitchen. Sconces or vertical fixtures at the bathroom mirror rather than a single bar above it. Something with presence over the island and the dining table. Dimmers throughout. It is one of the least expensive changes on this list and one of the most noticeable.
Then flooring, trim, and paint, all at once
Diagonal twelve-inch tile dates a house on sight. Large-format tile or a quality wood-look plank laid straight, run through the whole house with no thresholds, is what makes a renovation read as complete rather than partial.
While the floors are open, bring the baseboard and casing to one profile and paint everything. This is the step people cut to save money, and it is the reason some renovated houses still feel dated in the hallways.
What to leave alone
Not everything from 2004 needs to go.
The tray ceilings are usually worth keeping, minus the heaviest crown. Solid interior doors are better than what you would replace them with. Real wood cabinetry in good condition can sometimes be refinished rather than replaced, though we will tell you honestly when it cannot. And the floor plan outside the kitchen is often fine as designed.
The goal is not to erase the house. It is to bring it forward twenty years without making it feel like a flip.
Where we would start on yours
Send photos of the kitchen, the primary bath, and the main living space. We will tell you what we would change, in what order, and what it would take. It costs nothing to find out.
Premier Magnolia Homes · Bonita Springs, Naples & Southwest Florida · (239) 499-3496 · FL Certified Building Contractor CBC1267977