The kitchen
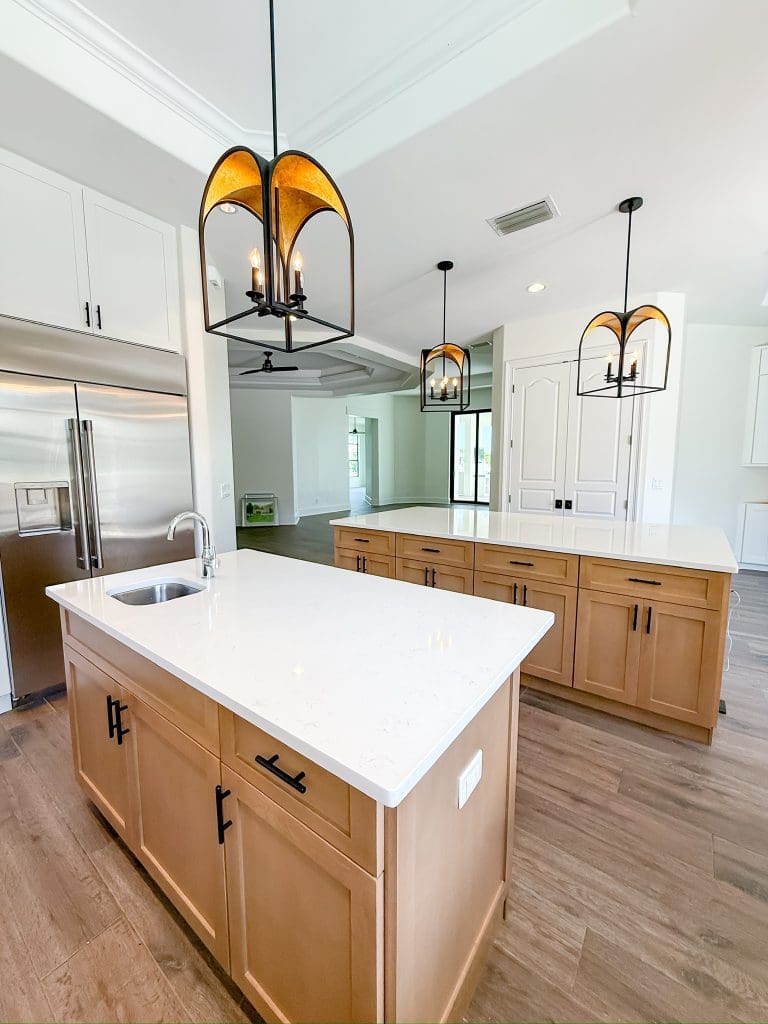
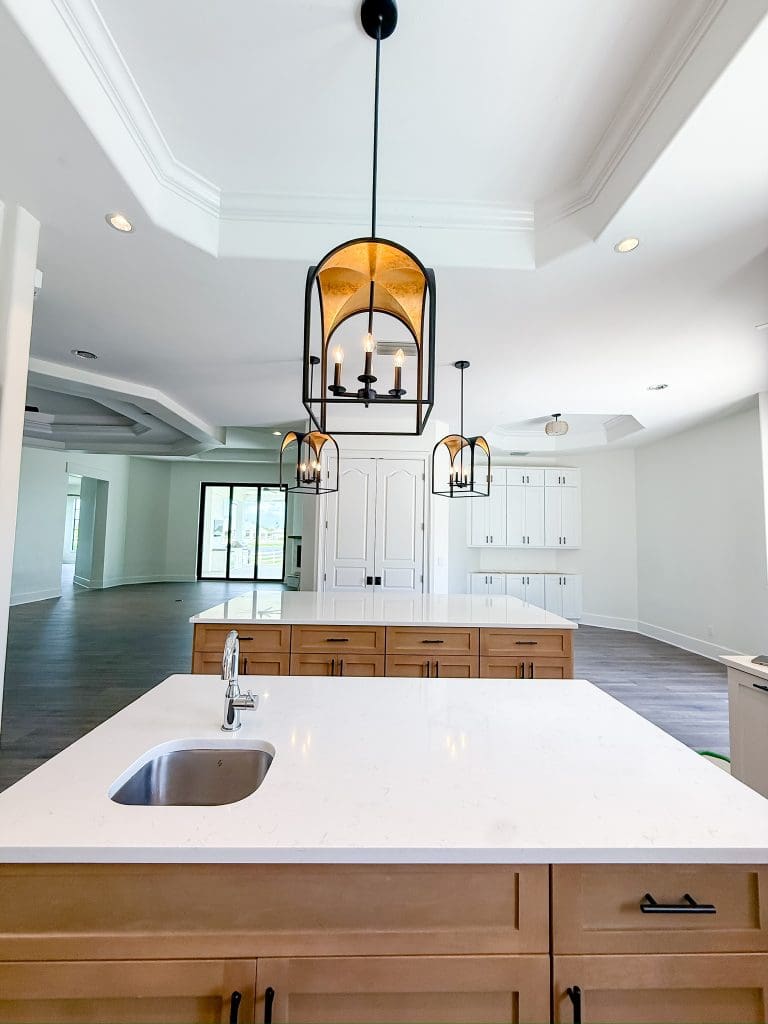
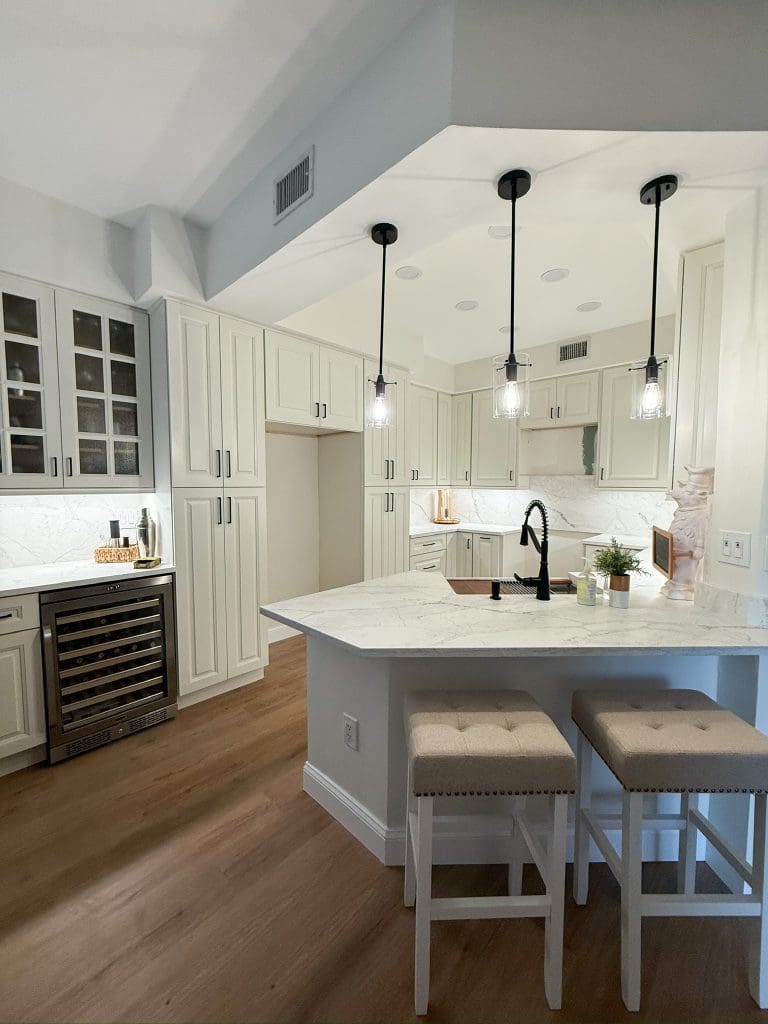
Full Fabuwood cabinetry in a color that works with Florida light, a quieter countertop, better lighting, and the wall gone where the structure allows.

We remodel kitchens, primary baths and whole homes in Palmira, and we design the whole thing before anything gets demolished.
You bought in Palmira for the golf, the gate, and a house that was built properly. Twenty years on, the house is still right.
Maple that has gone orange. Travertine backsplash. Granite with too much going on. A wall where the island should be. Everything in that room was picked in 2004 and it all aged on the same schedule. That is the work we do here.
Most Palmira plans put the kitchen behind a wall or a peninsula, which made sense when a kitchen was for cooking rather than for standing around in.
Take the separation out and the room changes character. Light comes across the counters from the great room, whoever is cooking is part of the evening instead of adjacent to it, and the island becomes where everyone ends up.
Almost every other decision gets easier once that one is settled. And we will tell you straight when your plan will not allow it.
Every primary bath in this community was built around a tub set into a tiled deck under the window. Ask around at the club how many of your neighbors have used theirs this year.
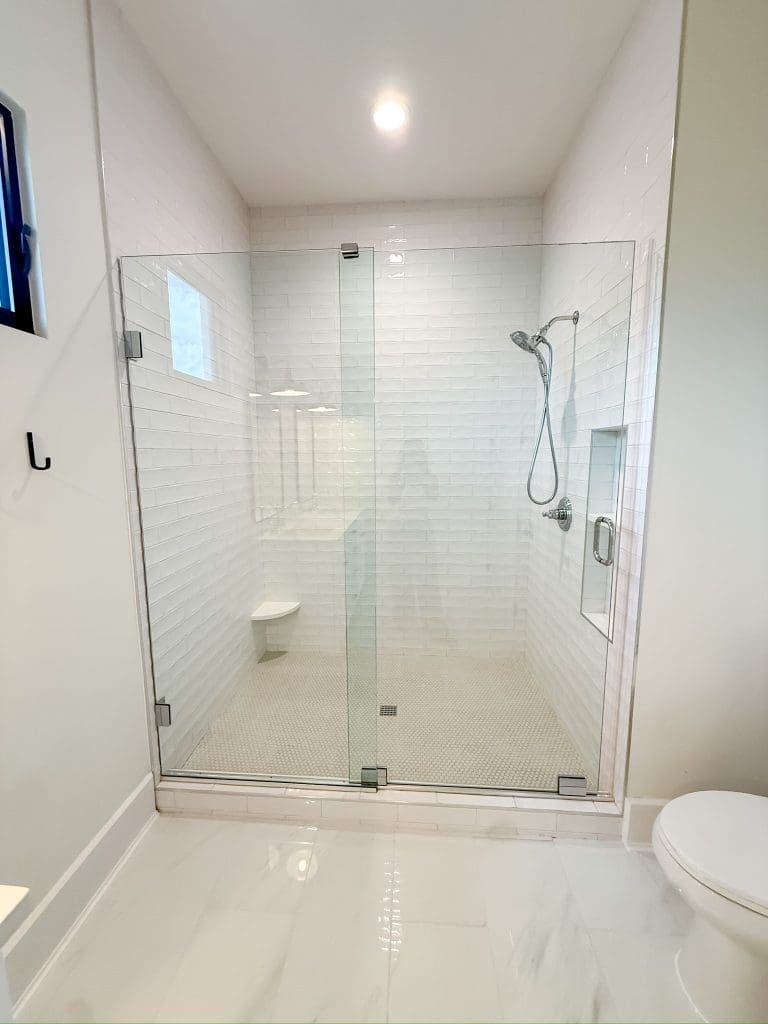
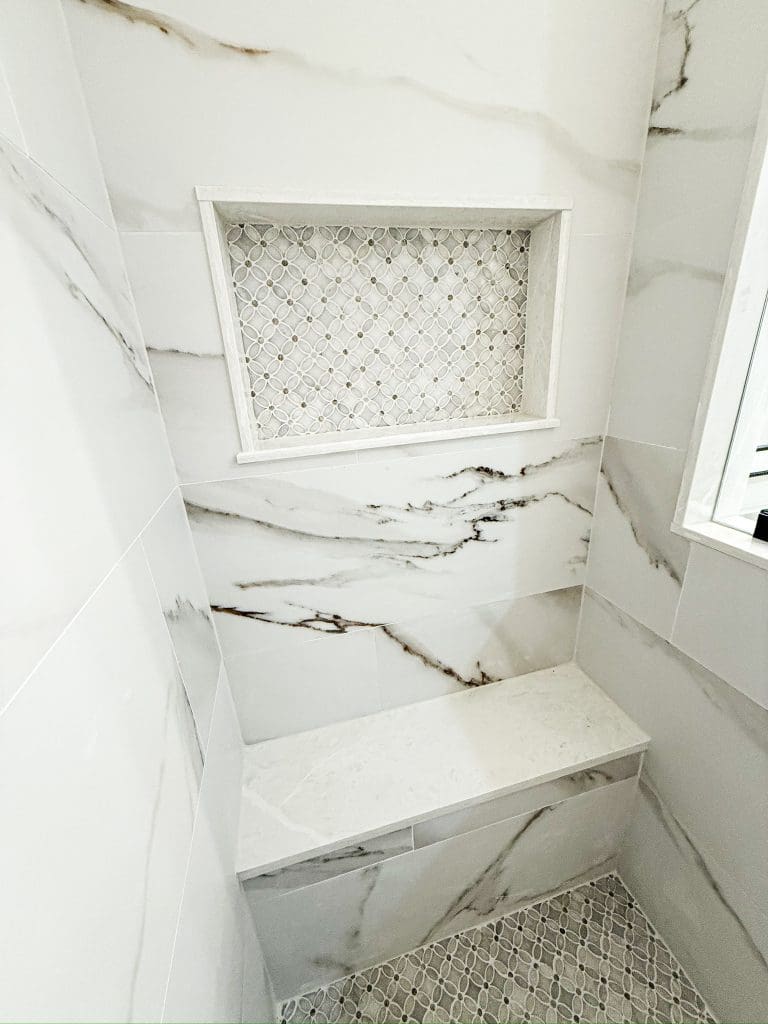
Pull it out and you get a shower worth walking into. Frameless glass, tile to the ceiling, a bench, a proper niche instead of a plastic caddy hanging off the showerhead.
The room reads twice the size, because that deck was eating a third of it and giving nothing back.
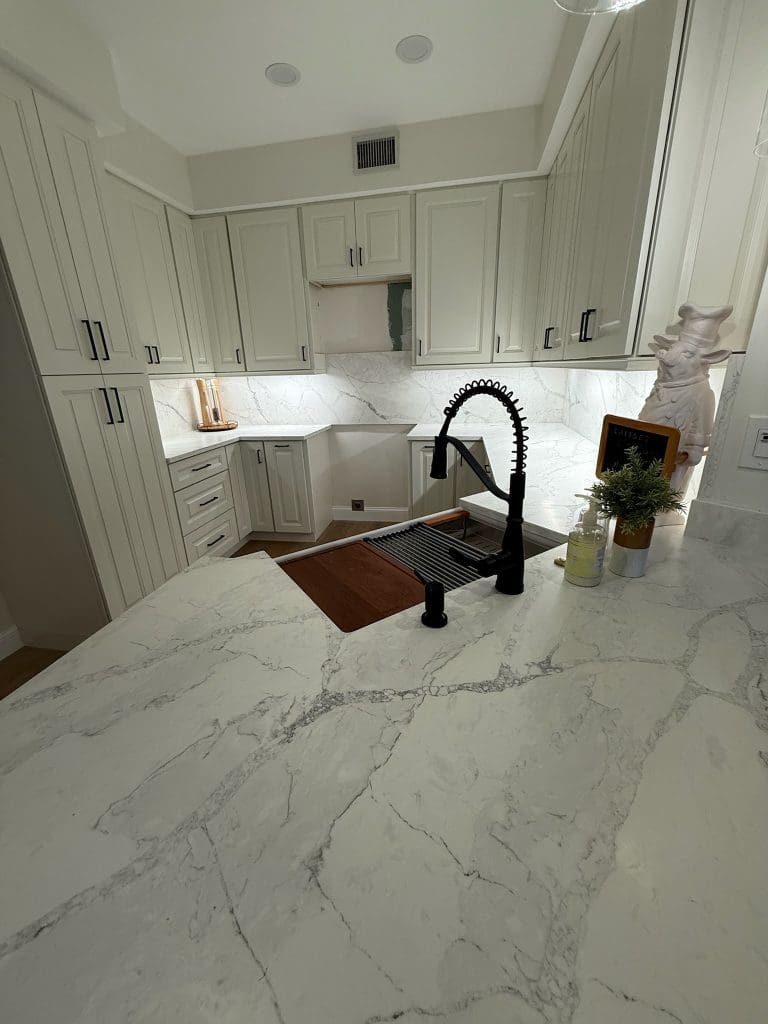
Full Fabuwood cabinetry in a color that works with Florida light, a quieter countertop, better lighting, and the wall gone where the structure allows.
Garden tub out, walk-in shower in. Frameless glass, tile to the ceiling, double vanities. Secondary baths are a simpler job and often go in the same run.
Kitchen, baths, flooring, trim and paint decided together and finished at the same time, so the house reads as one idea instead of four projects.
Architectural review, work hours, where the crew parks, dumpster placement, elevator protection in the coach homes. We have been through all of it here.
We build the submittal with you and plan the job around the community’s rules from day one, so the only person who knows we are working is you.
Most of our clients here are gone by June, and that’s the best thing that can happen to a renovation.
The one that goes badly is the one nobody planned.
In most of these floor plans, yes. Some walls are carrying load, which means a beam and an engineer, and that is its own scope. We work out which one you have at the design stage rather than halfway through demolition.
For anything visible from outside, yes. Interior work is more straightforward, but the community still has rules on work hours, contractor access and dumpsters. Ask for the current guidelines in writing before you design anything, and we will put the submittal together with you.
It depends on the size of the room, the cabinetry, the countertop and tile you choose, and whether the layout changes. We price your project once the design and the selections are set, so the number is for your house rather than an average. The design consultation is free.
That depends on scope, whether the layout is changing, how your association handles review, and lead times on what you choose. You get a schedule once the scope and selections are set. We won’t quote you a number of weeks before we know what we’re building.
That’s our preference. Selections get made before you leave or over video after, materials are ordered and confirmed, and the disruptive work runs in an empty house.
Or walk us through it next time you are in town. You will get a design direction and a real number before you commit to anything.
Book a Free Design Consultation