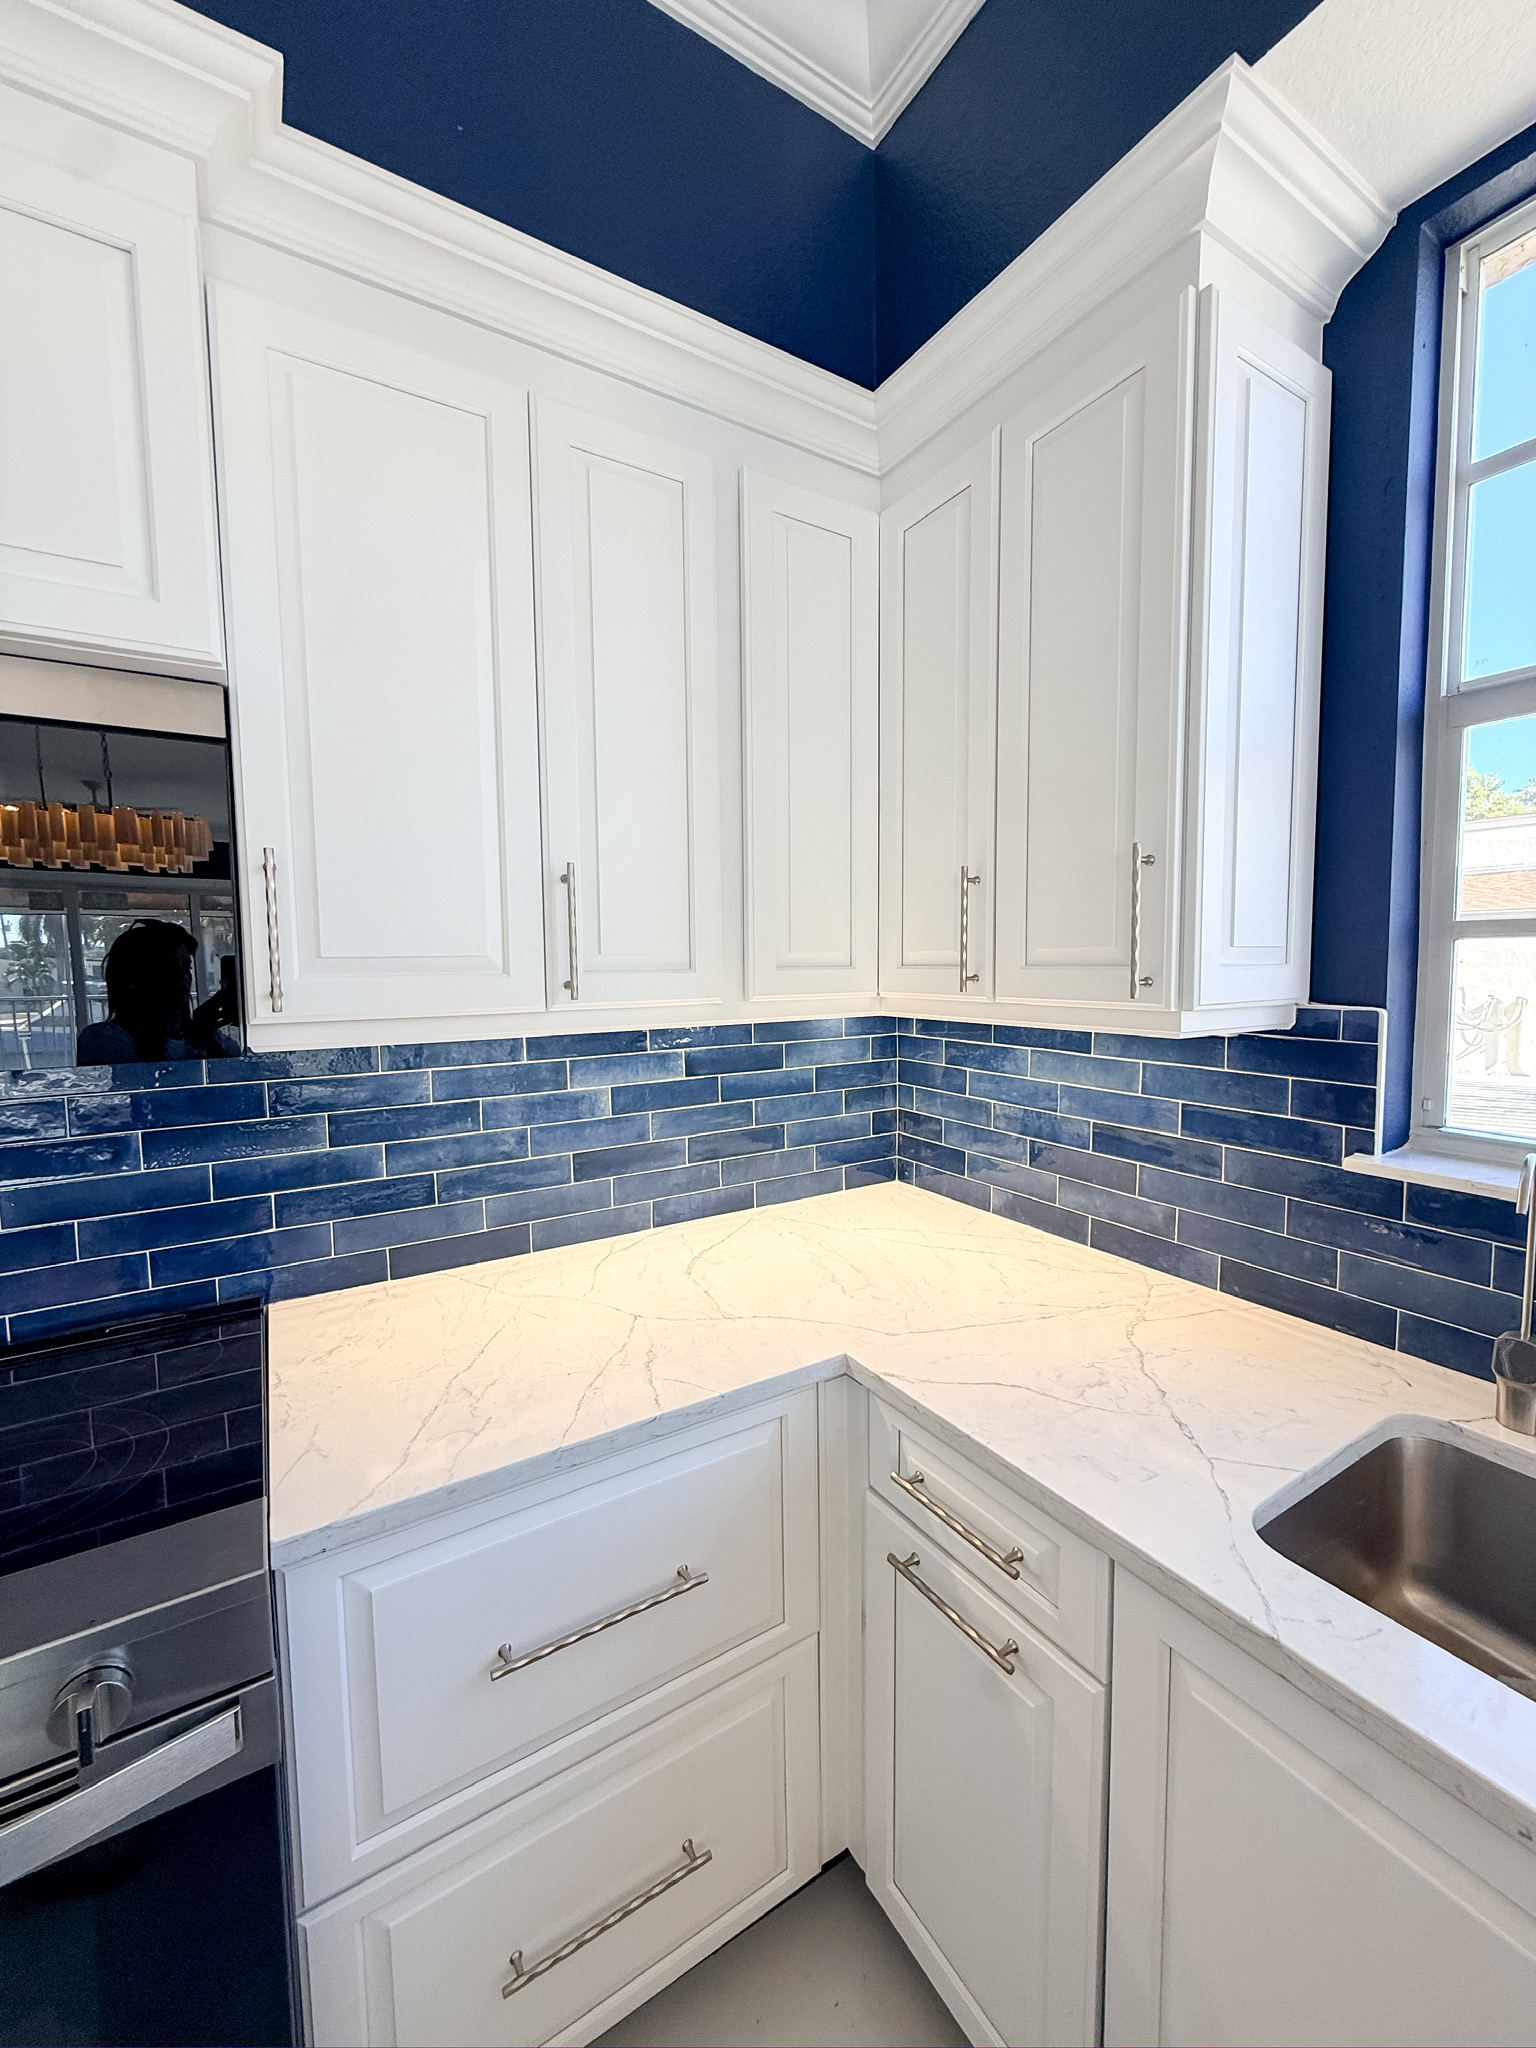
The kitchen is where every floor plan either succeeds or doesn't. We've built enough homes in Naples, Bonita Springs, and Marco Island to know that a kitchen is the spine of the whole open plan. Get it wrong and every adjacent space feels off. Get it right and the whole home clicks.
Here's how we think about it.
Why Does Material Selection Matter So Much in a SWFL Kitchen?
Southwest Florida throws a few things at a kitchen that most mainland markets don't: persistent humidity, intense afternoon light, and the fact that the kitchen often opens — directly or visually — to an outdoor living space.
We reach for natural walnut on cabinetry and shelving because it handles the contrast between air-conditioned interiors and that outdoor brightness better than paint-grade wood. The grain reads warm without looking heavy. Paired with a book-matched quartzite slab on the perimeter counters, you get a surface that's tougher than marble and won't bleach out under direct light the way quartz composites sometimes do.
Waterfall edges on the island are one of those details that look simple and aren't. Getting the miter joint right on quartzite requires a fabricator who knows the material — the veining has to run continuously from horizontal to vertical or the whole effect falls apart. We source locally when we can and coordinate the slab selection with the client before anything gets cut.
How Does the Island Anchor the Open Plan?
In most of the homes we build, the island is the single object that defines the relationship between cooking, dining, and living. Its orientation determines sightlines. Its height — we typically run the main island surface at 36 inches with a raised bar ledge at 42 — determines how visible the prep zone is from the great room.
We design islands that do real work: deep drawers on the kitchen side, a comfortable overhang for seating on the living side, and at least one integrated appliance — usually a secondary refrigerator drawer or a warming drawer — built flush so nothing interrupts the face.
The bar ledge is where lighting becomes a conversation. We like a short pendant over each seat position, something with a warm-toned metal that pulls through to the hardware on the perimeter cabinets. The goal is a rhythm that feels intentional without being symmetrical to the point of stiffness.
What Is a Hidden Prep Pantry and Why Do We Almost Always Include One?
A hidden prep pantry — sometimes called a scullery or a working pantry — sits directly off the kitchen, behind a door or a flush panel that disappears into the cabinetry wall. Inside: a second sink, open shelving, counter space for small appliances, and deep storage.
The idea is that the main kitchen stays camera-ready. The blender, the stand mixer, the coffee station — all of it lives in the pantry. When you're cooking for a dinner party, the dirty work happens behind that panel. When guests arrive, the kitchen looks like nobody's used it.
This isn't a luxury add-on. It's a functional decision that changes how you use the kitchen every day. We plan the square footage for it early, because adding it after the layout is set means reworking finished space.
How Do You Layer Lighting in a Kitchen That Flows to Outdoor Living?
Kitchens that open to a lanai or outdoor dining area face a real lighting problem at dusk: the exterior is bright, the interior goes flat, and suddenly the indoor kitchen feels like a cave looking out onto a stage.
We address this with three distinct layers:
Task lighting is recessed, positioned directly over the work surfaces — not centered in the ceiling grid, but over the counter edge where hands actually work. Warm white, dimmable.
Accent lighting goes inside upper cabinets with glass fronts, under the island ledge, and sometimes along a toe kick. These are the layers that give depth when the main lights are low.
Ambient lighting covers the ceiling plane — a combination of recessed and, where the ceiling treatment allows, a linear fixture or a statement piece over the dining side of the island.
The whole system runs on a single dimmer scene so the kitchen transitions from full-brightness cooking mode to dinner-party mode with one touch.
FAQ
What countertop material holds up best in a Southwest Florida kitchen?
Quartzite is our most frequent recommendation for perimeter counters and waterfall islands. It's harder than marble, tolerates heat well, and the variation in the stone reads differently under changing light throughout the day — which matters in a room with windows on two sides. Engineered quartz is a reasonable choice for secondary surfaces where a more consistent pattern is preferred.
Do you always include an island in a custom kitchen design?
Almost always, yes. The island does too much work in an open plan — it defines space, provides seating, holds appliances, and anchors the sightline from the great room — to leave out. The exception is a narrow galley-style layout where an island would close off the flow, but that's rare in the homes we build in SWFL.
How large does a kitchen need to be to include a prep pantry?
A useful prep pantry can fit in as little as 60 to 70 square feet. We treat it as non-negotiable in any home over 3,000 square feet, and we work to include it in smaller homes when the floor plan allows. The main kitchen feels dramatically cleaner when the appliance and storage load moves to the scullery.
How do you handle the transition from indoor kitchen to outdoor kitchen on the lanai?
We align counter heights, material tones, and sightlines across the threshold so the two kitchens read as connected. The outdoor kitchen almost always has a view back into the indoor kitchen — which means the indoor kitchen's back-of-house details need to be finished to the same standard as the front.
Can walnut cabinetry be refinished if it shows wear over time?
Yes, which is one reason we prefer it over painted wood. Painted cabinets require a full repaint if they chip or fade; walnut can be lightly sanded and re-oiled in place. In a coastal environment where wood sees some humidity variance year-round, that matters.
Ready to talk through your kitchen? We'd love to hear what you're imagining. Reach us here.