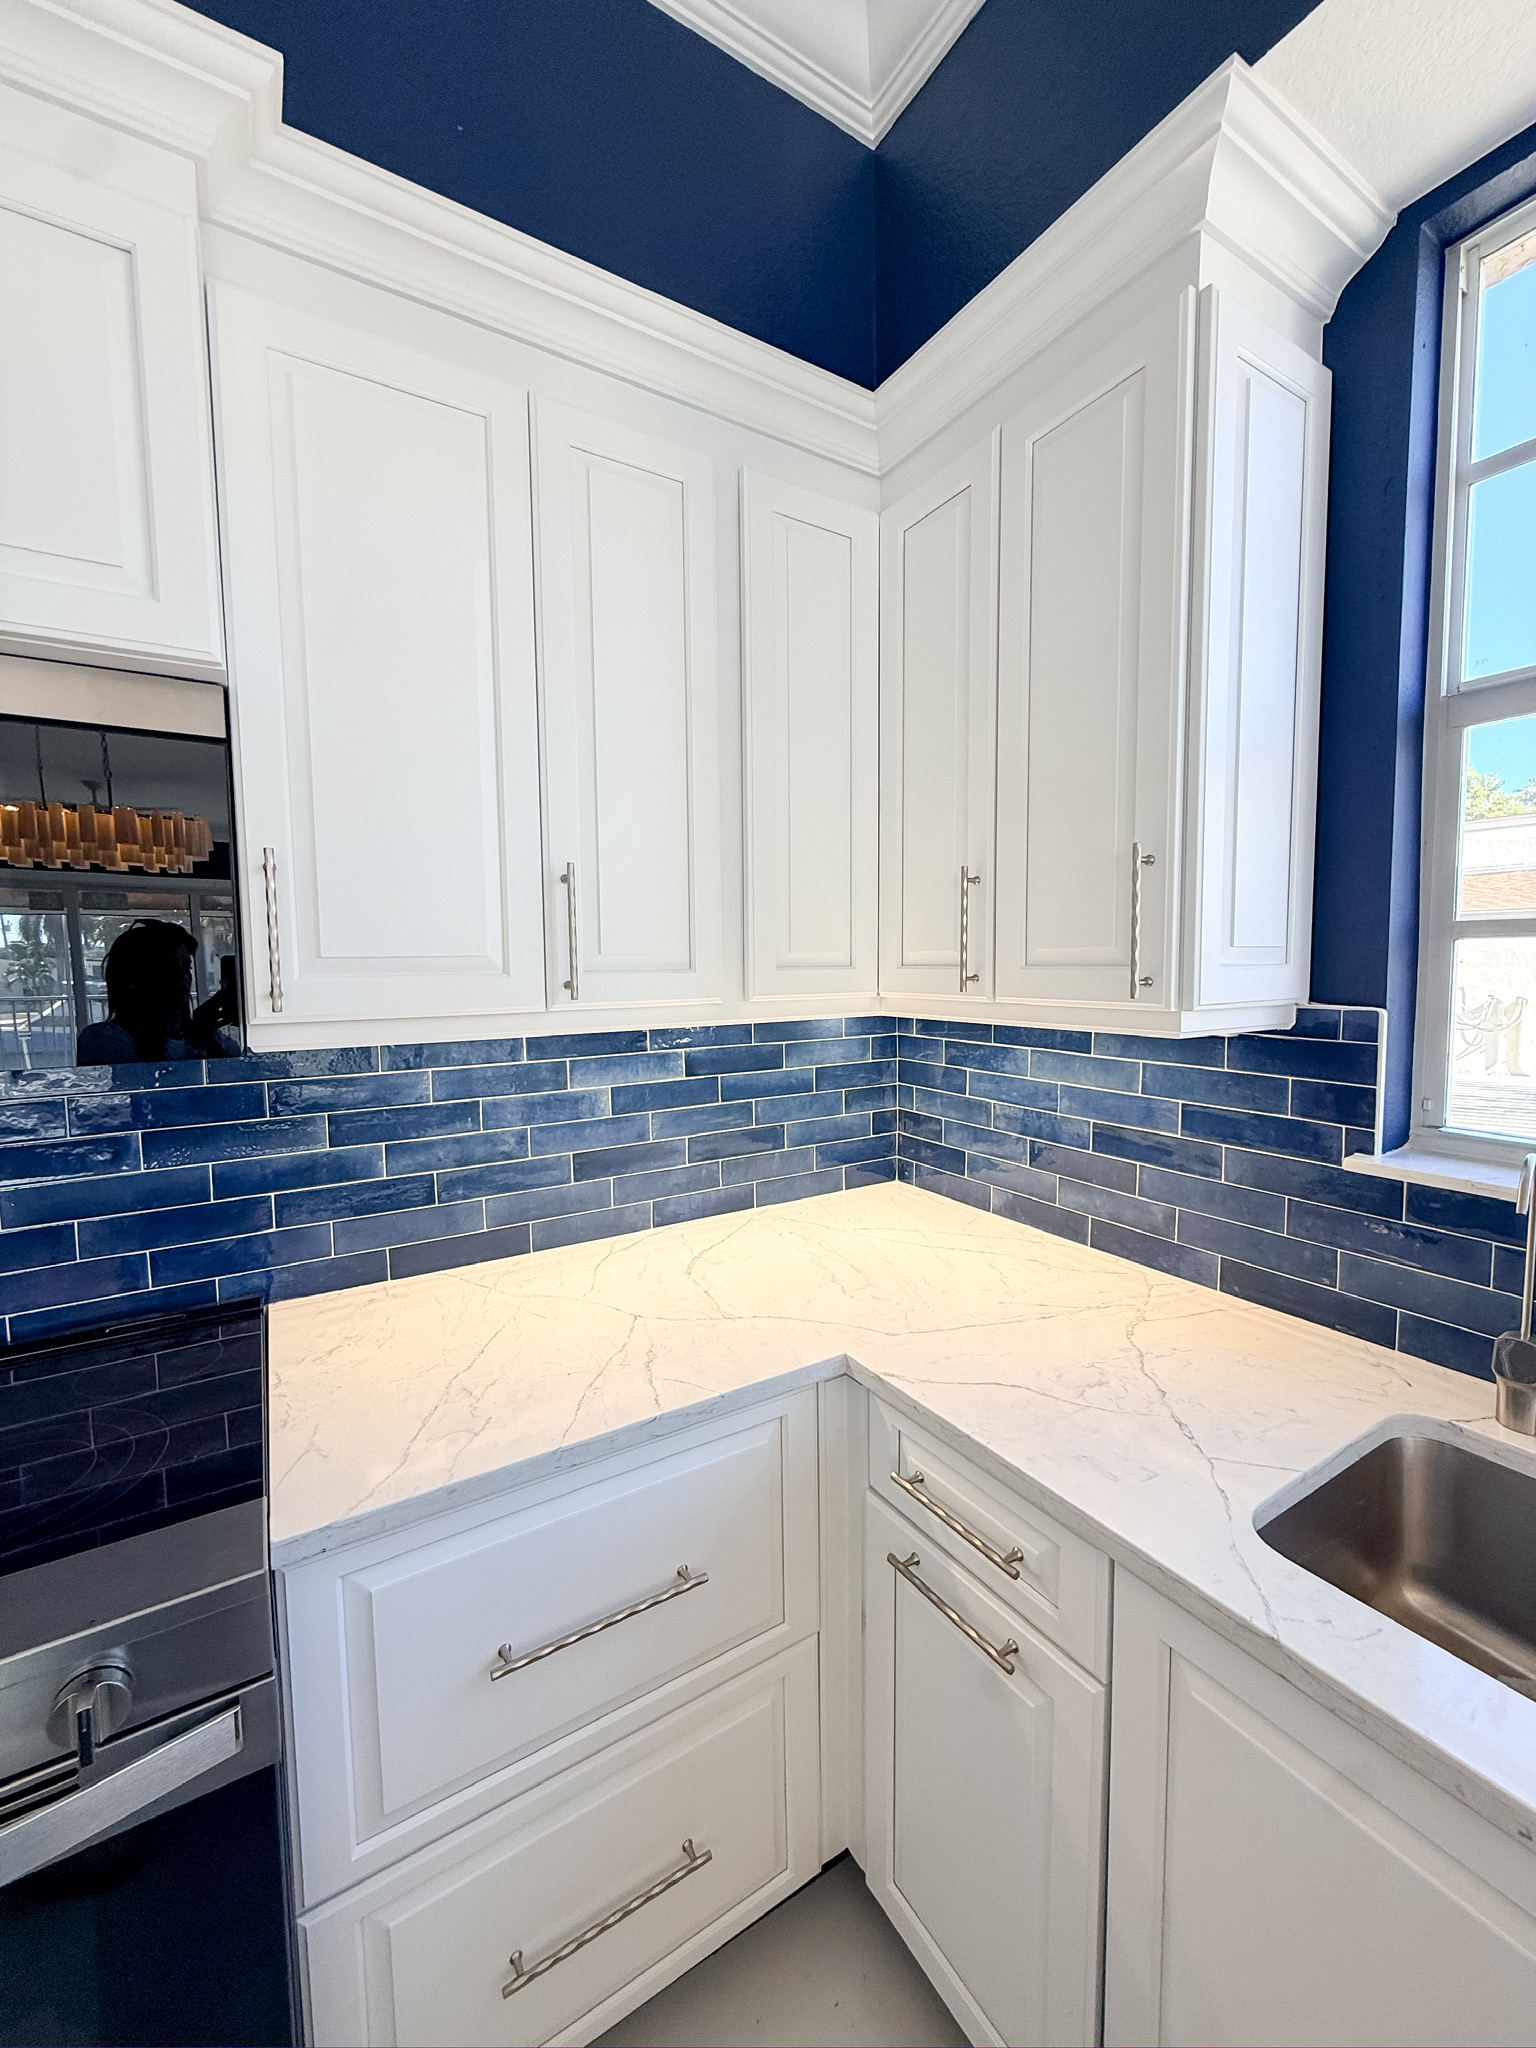
Every year we notice a shift in what people want when they sit down to design a home. Not a dramatic swing — more of a refinement. The clients who walk into 2026 projects have a clear sense of what they're after, and a lot of it converges in the same direction: homes that feel rooted in the landscape, built to weather real Florida conditions, and designed around the way families actually live down here.
Here's what we're seeing on the ground in Naples, Bonita Springs, Marco Island, and Estero right now.
What design direction is driving SWFL custom homes in 2026?
The dominant direction is what designers call organic modern — or warm contemporary. It's contemporary architecture (clean lines, open plans, flat-panel cabinetry) softened by materials that have texture and warmth. Think rift-cut white oak, leathered quartzite, raw concrete with a matte seal, and textured linen drapery. Not cold. Not rustic. Something in between.
The all-white, all-cool-gray interior that defined the last decade is giving way to interiors built around tone. Warm taupes, aged bronze hardware, olive greens that echo the mangroves. The palette feels like it belongs in Southwest Florida — which, of course, is the point.
How is indoor-outdoor living evolving?
This is the biggest shift in floor plan design, and it's been building for a few years. Clients don't want a lanai that happens to be accessible from the living room. They want a single living space that opens to the outside. The distinction matters.
What that looks like in practice: full-width pocket sliding glass walls that disappear into the wall pocket when fully open, leaving the transition between interior and exterior invisible. Large-format porcelain tile that runs from the living room floor straight through to the lanai deck — same plane, same material. Kitchen islands oriented to face the pool rather than the interior. The home is designed so you're always aware of the outdoors, even when you're inside.
Summer kitchens have become a near-universal feature on any custom build we do with serious outdoor living. More on those below — but they've stopped being a feature and started being a given.
What materials are working well in 2026?
Natural materials are dominating, but with a practical edge that SWFL demands.
Stone. Quartzite (leathered or honed, not polished) is replacing the ultra-gloss marble look. It handles heat and outdoor light without glare, and it ages gracefully — slight variation from slab to slab gives each project its own character. We're seeing it on kitchen islands, wet bars, bathroom vanities, and outdoor kitchen countertops where it lives under a covered lanai.
Wood tones. White oak remains the workhorse — its grain is fine enough for contemporary spaces but warm enough to keep a room from reading as cold. We're also using rift-cut walnut and wire-brushed European oak. For exterior applications, we steer clients toward engineered products that can handle humidity cycles without cupping.
Concrete and plaster. Polished concrete floors, limewash plaster walls, and microcement finishes are showing up in bathrooms and on feature walls. These surfaces photograph beautifully, but more importantly they feel appropriate to the climate — cool underfoot, substantial, with a handmade quality that no tile or paint can replicate.
How do you build for hurricane resilience without sacrificing design?
This is one we've thought hard about, because the traditional answer — impact windows, reinforced roof decking, concrete block construction — is correct but incomplete. Those are the minimum. The better question is how to make the storm-resilient structure also look great.
Our approach starts with the structural envelope. Concrete block exterior walls are standard in our builds; they're not a concession to the wind code, they're genuinely better — quieter, more thermally stable, and more durable than frame walls. Standing seam metal roofing has become a design choice as much as a practical one; the clean horizontal lines read well on contemporary homes, and the lifespan outperforms shingle by decades.
Where we've been spending more design energy lately is on the transition between structure and landscape. A home that's built like a fortress but presents like one to the street fails the design test. We use deep overhangs, exposed rafter tails, and clean soffit details to give the exterior warmth and shade. Impact glass across the rear elevation, overlooking the pool, reads as pure architecture — wide, unbroken expanses of glass that connect the interior to the view.
What's changing about primary suite design?
The primary suite has expanded its role. It's not just a bedroom and a bathroom anymore — it's a private retreat within the home. The design requests we're getting consistently include: a morning kitchen or beverage bar within the suite, a separate sitting area distinct from the bed, a spa bathroom with a wet room (shower and freestanding tub in the same open tiled space), and direct access to the lanai.
Walk-in closets have become dressing rooms. We're designing with natural light in them — a skylight or clerestory window, island jewelry storage, and a full-length mirror with task lighting.
FAQ
What's the most requested design feature in new SWFL custom homes right now?
The indoor-outdoor connection — specifically full-width sliding glass walls that open the living space directly to a covered lanai and pool. It comes up in almost every initial meeting.
Is organic modern a passing trend or something durable?
It's a durable direction because it's rooted in materials rather than a specific look. Homes built around stone, wood, and plaster will hold up aesthetically longer than those built around a particular finish or color palette.
How do impact windows affect interior design?
Significantly, and in a good way. Impact glass is structurally stiff enough to span large openings without intermediate mullions, which means you get uninterrupted views and clean sightlines. It also reduces exterior noise substantially, which matters if your home is near a major road.
Are outdoor kitchens standard on custom builds in Naples now?
On most projects with a pool and a covered lanai, yes. A functional summer kitchen — grill, refrigerator, sink, and counter space — is now a base expectation rather than a luxury add-on.
What's driving the shift toward warmer palettes?
Partly a reaction to the cool-gray era, partly the influence of SWFL's natural color palette. When you're surrounded by warm sand, warm water, and golden light most of the year, a cool interior feels disconnected from where you actually live.
If you're designing a new home in Southwest Florida and want to talk through what's possible, we'd enjoy the conversation.