


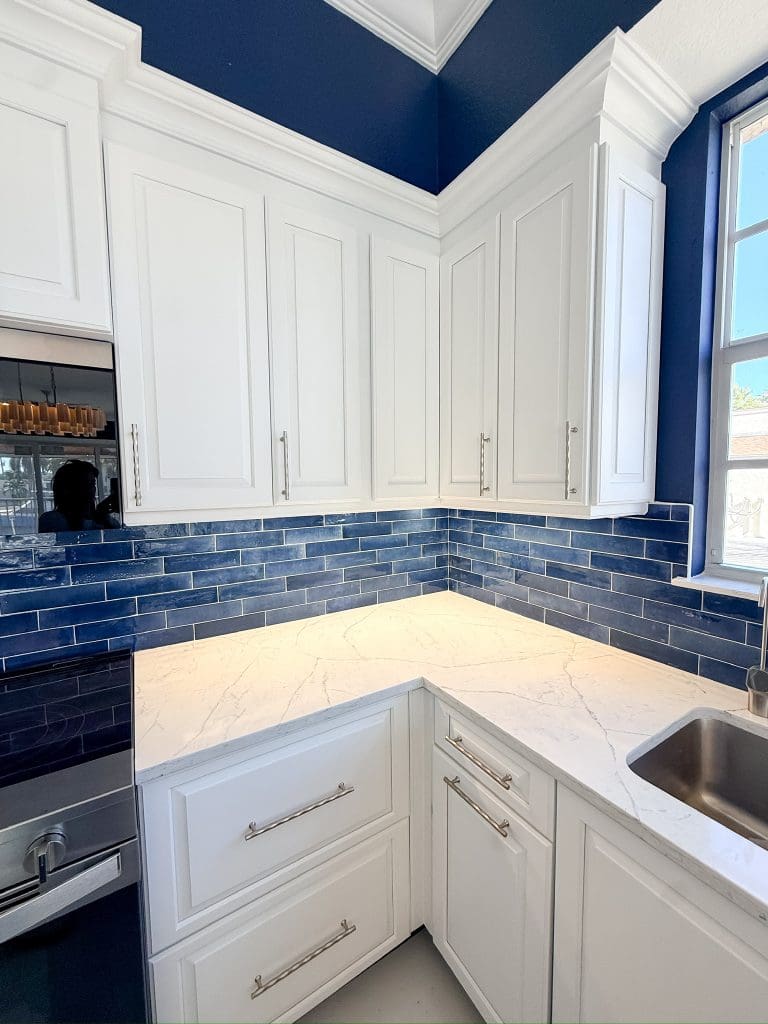
Olde Cypress kitchens have a problem most Naples kitchens do not: the house is often sitting on a golf or lake view, and the kitchen is not pointed at it.
We have worked in Olde Cypress. These are estate-scale kitchens in homes built from 2000 onward, and the renovation question here is less about size than about orientation and storage.
The short version
- Ask which direction the kitchen should open, not just whether it should open.
- Estate kitchens need a second work zone, not a bigger single one.
- A butler’s pantry or bar is usually already possible in the existing footprint.
- Cabinetry to the ceiling, quiet counters, and storage designed for real use.
- Appliance panels matter once the kitchen is visible from the great room.
Point the kitchen at the view
Opening the kitchen to the family room is the obvious move and it is usually correct. But on an Olde Cypress lot there is a second question: does the sightline from the island reach the window wall at the back of the house?
A lot of these plans put the cook facing a wall while the best view on the property sits twenty feet to the left, behind a bulkhead. Fixing that is worth more than any finish decision in the project, and it is the thing owners notice every single morning.
Give a big kitchen a second zone
In a 3,000-plus square foot house the answer is rarely one enormous kitchen. It is a main cooking zone plus a second zone that takes the pressure off it.
That second zone is usually a butler’s pantry, a coffee and bar run, or a prep area with its own sink. In most Olde Cypress plans there is already a closet, a laundry passage or an oversized hallway that can absorb it without moving exterior walls.

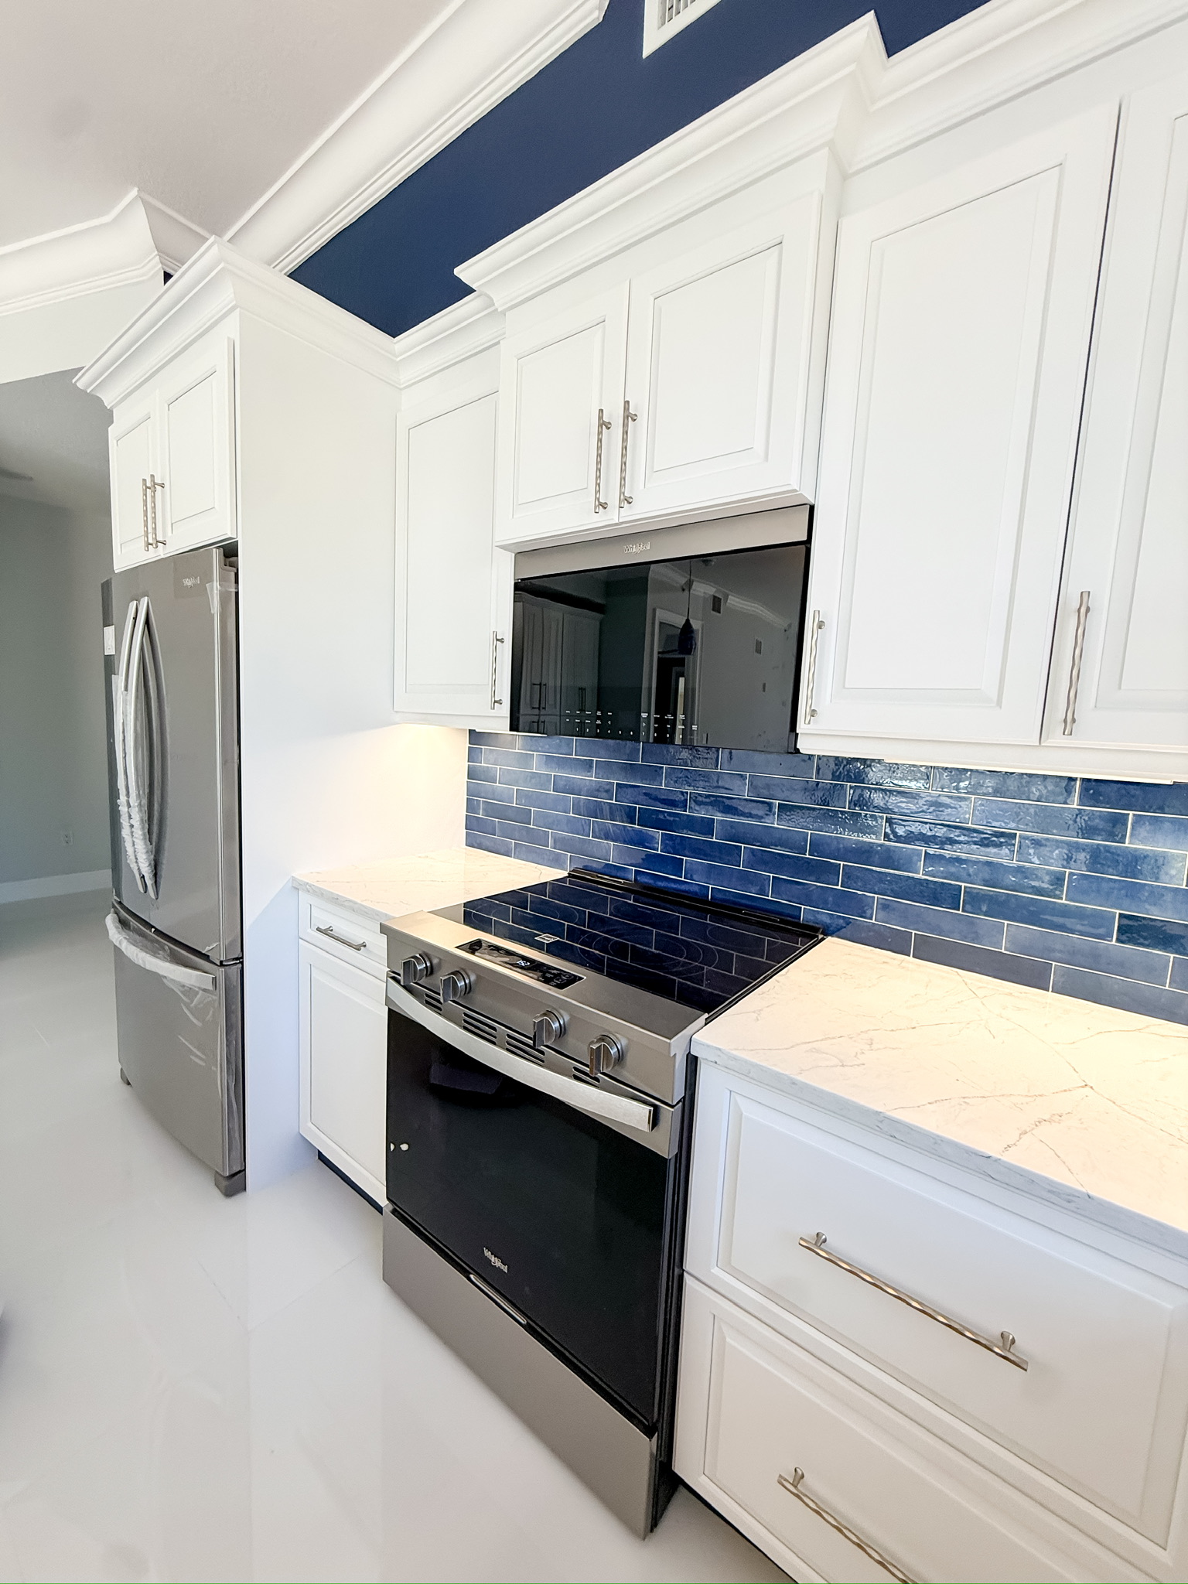
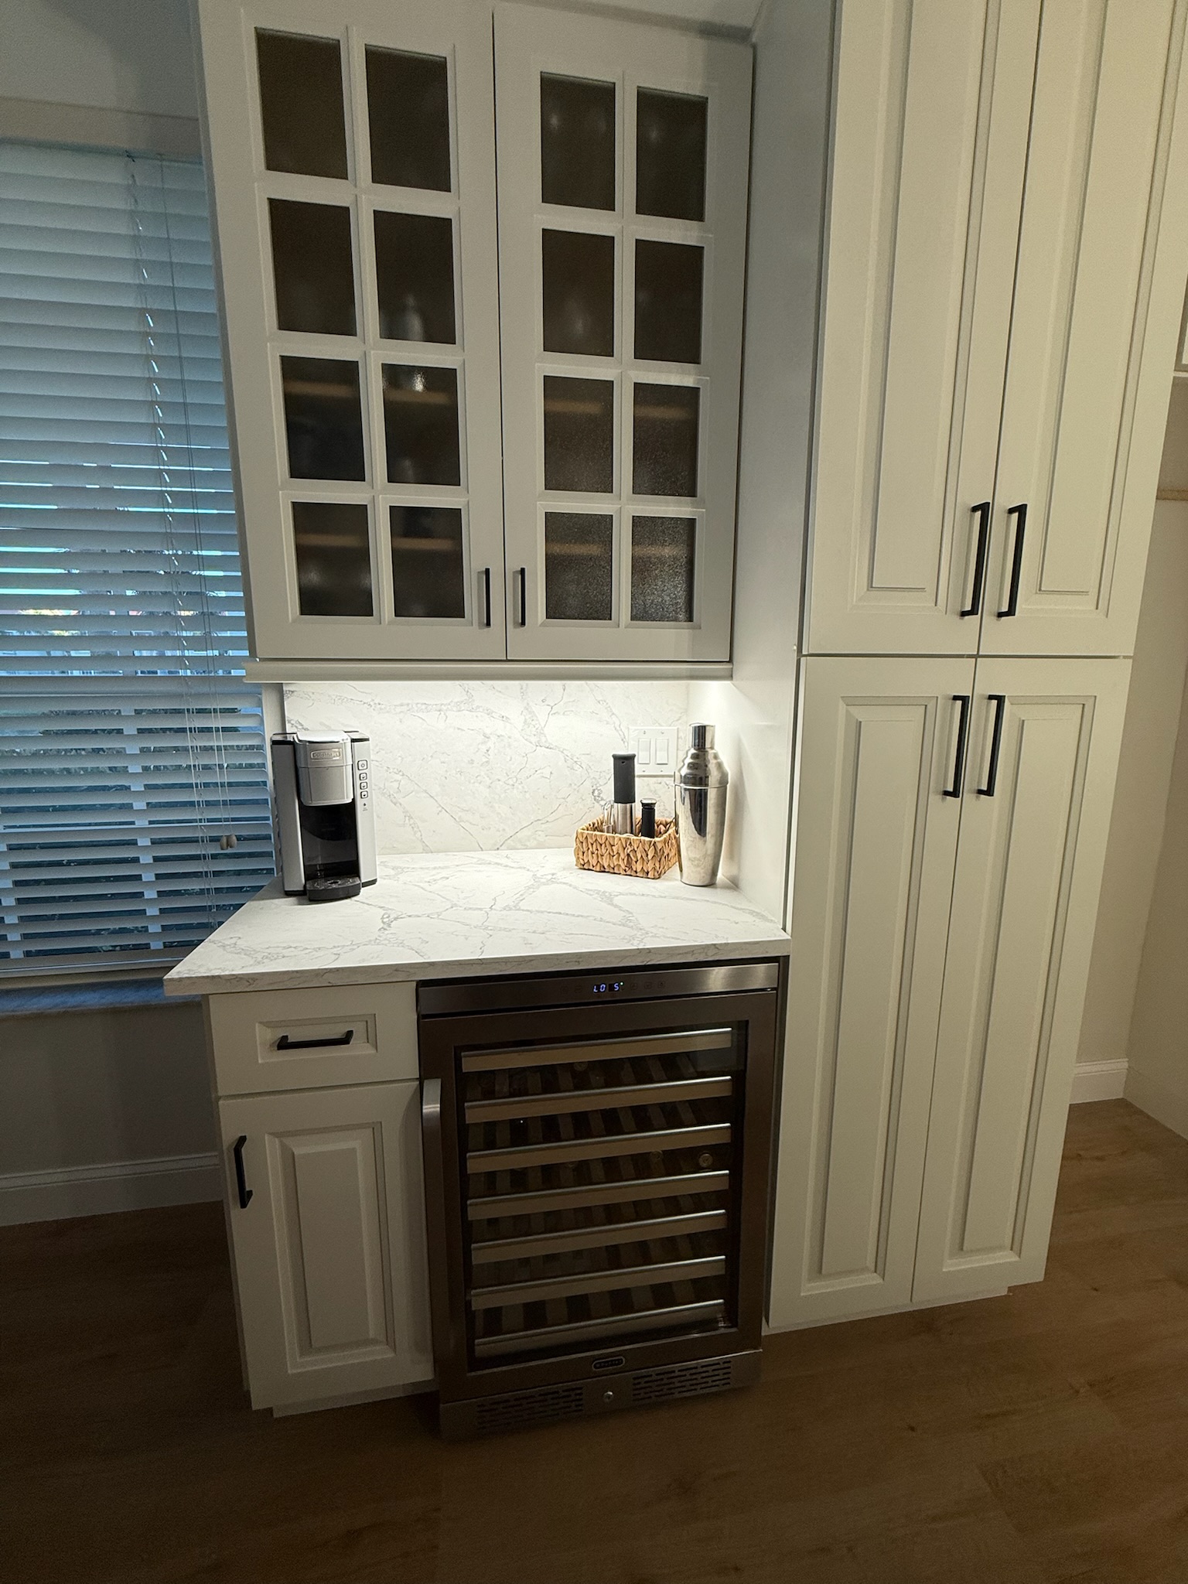
Recent Premier Magnolia Homes project work — Southwest Florida
Cabinetry to the ceiling, and quieter surfaces
Same era, same tells. A soffit above the wall cabinets, a busy speckled granite, a tumbled travertine backsplash with a diamond accent over the range.
Cabinetry to the ceiling, a quartz counter without heavy movement, and a backsplash that runs to the underside of the uppers. In an estate kitchen the cabinetry is most of what you see, so it is the line item worth protecting when the budget gets decided.
Design the storage, then choose the appliances
Drawer banks instead of base cabinets. A pantry that pulls out rather than one you reach into. A landing zone beside the ovens. Somewhere for the countertop appliances to live.
Panel-ready refrigeration and dishwashers are worth the premium once the kitchen is open to the great room, because at that point the appliances are furniture in your main living space.
What this looks like as a project
An interior kitchen generally does not go through Olde Cypress architectural review, which covers what is visible from outside. Permitting depends on whether structure, plumbing or electrical move, so the sightline decision in step one is also the budget decision.
For the whole-house picture, see remodeling an Olde Cypress home, or our Naples kitchen remodeling work generally.
Where we would start on yours
Send photos from two corners of the kitchen, plus a shot of what the back of the house looks at. We will tell you which wall to open and in which direction.
Premier Magnolia Homes · Bonita Springs, Naples & Southwest Florida · (239) 499-3496 · FL Certified Building Contractor CBC1267977