Open the kitchen
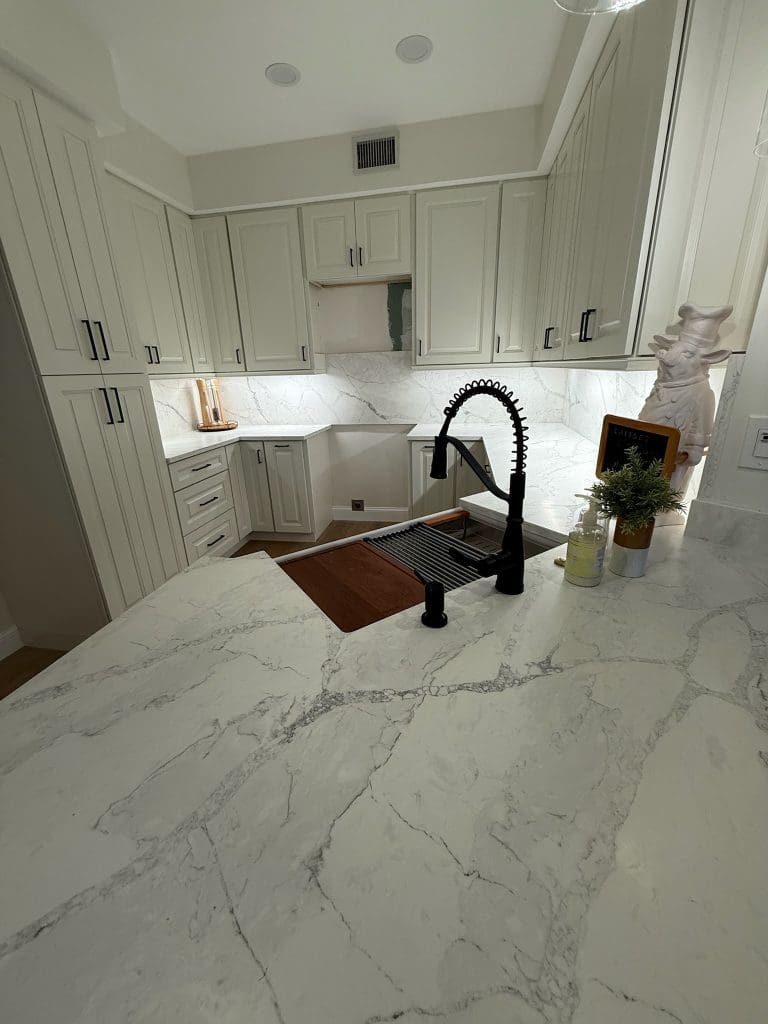
Wall or peninsula out where the structure allows, soffit gone, cabinetry to the ceiling, and the room rebuilt around an island.

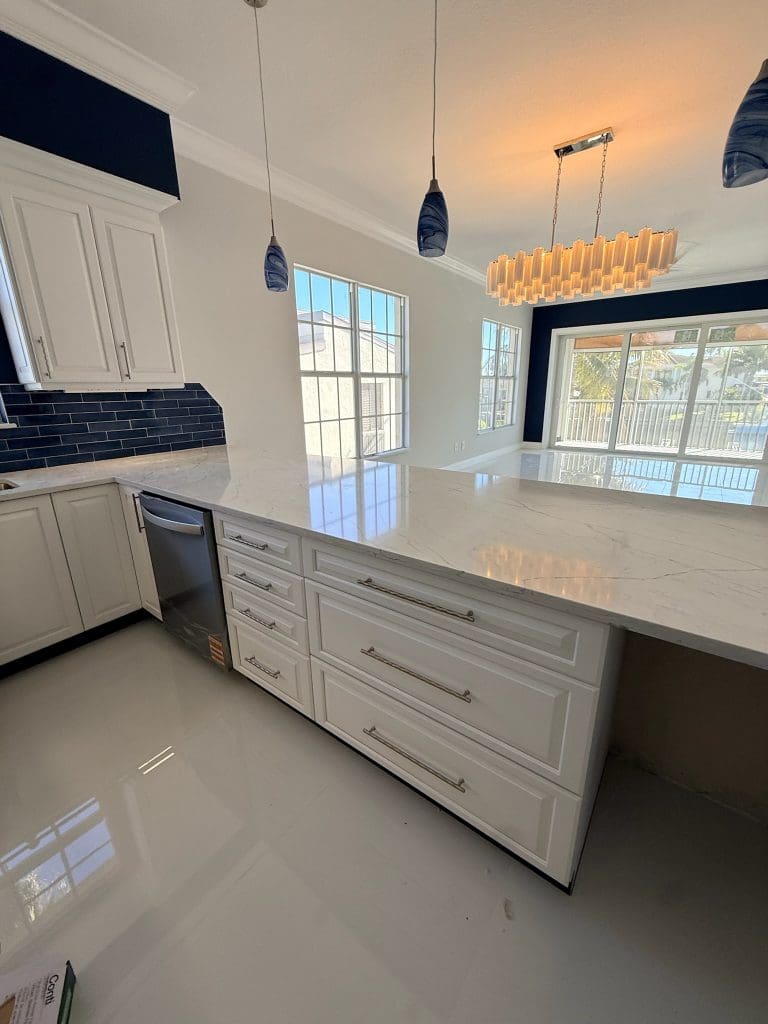
Kitchens, baths and whole-home renovations across Pelican Landing, Spanish Wells, Shadow Wood, Palmira and the neighborhoods around them.
Bonita Springs has a cluster of golf and country-club communities built mostly between the late eighties and the mid-2000s. They have more in common than the golf.
The houses were built to a good standard for their day, they sit on land that is not being replaced, and their interiors are a design generation or two behind. Almost all of that is finish and layout rather than structure, which is the good news.
A wall or a peninsula between the kitchen and the living space. Cabinetry in a mid-tone stain, honey oak in the older houses and maple or cherry in the 2000s builds. Speckled granite. Tumbled travertine with a diamond accent over the range.
Twelve-inch tile laid on the diagonal. A soffit above the wall cabinets. Recessed cans doing all the lighting on their own.
None of that means the house is bad. It means it is dated in specific, fixable ways, and they are the same ways every time.
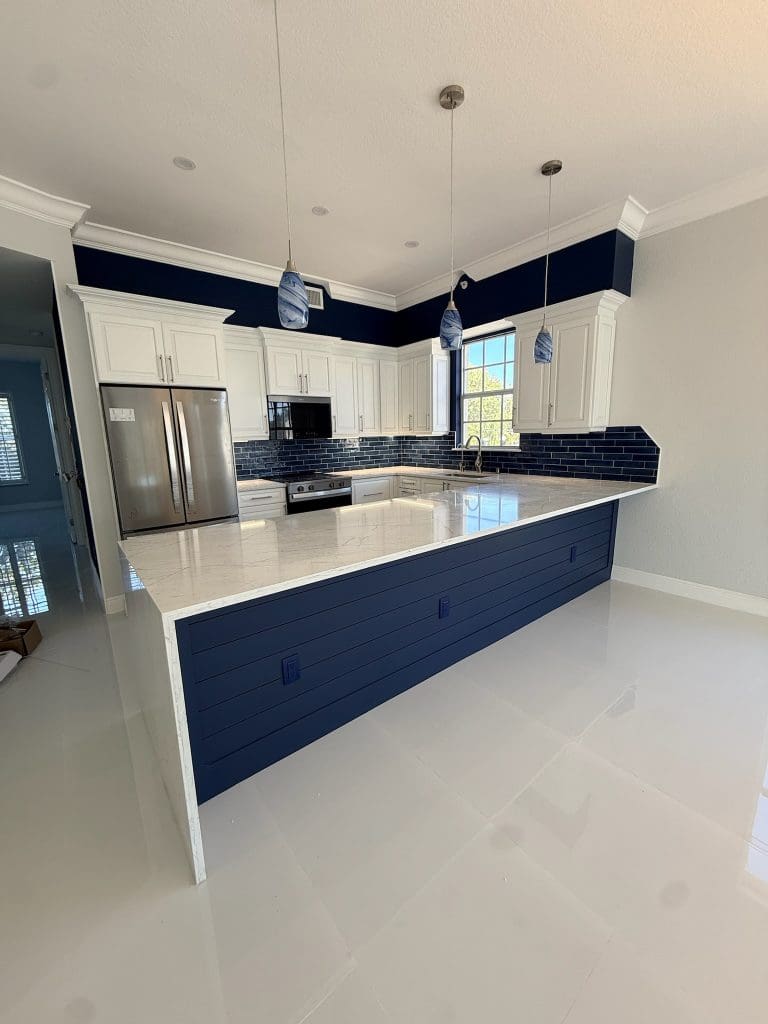
If we could only change one thing in a house like this it would be the kitchen wall. Opening the kitchen to the great room is what makes an older Florida house feel current, and in most of these plans it is achievable.
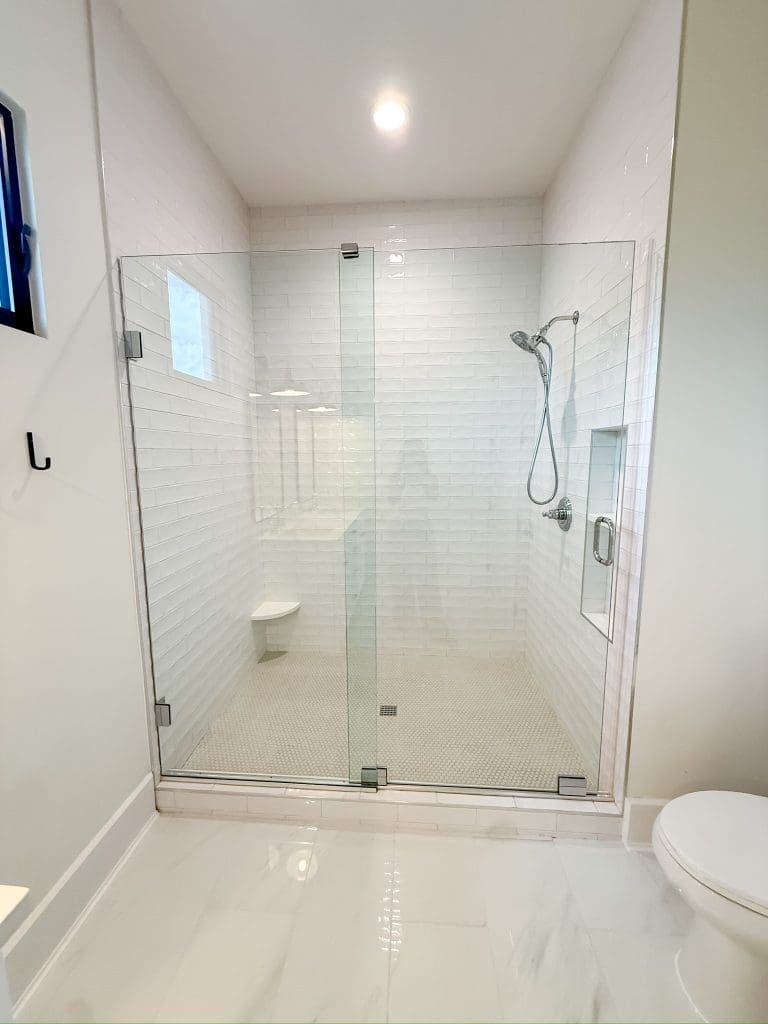
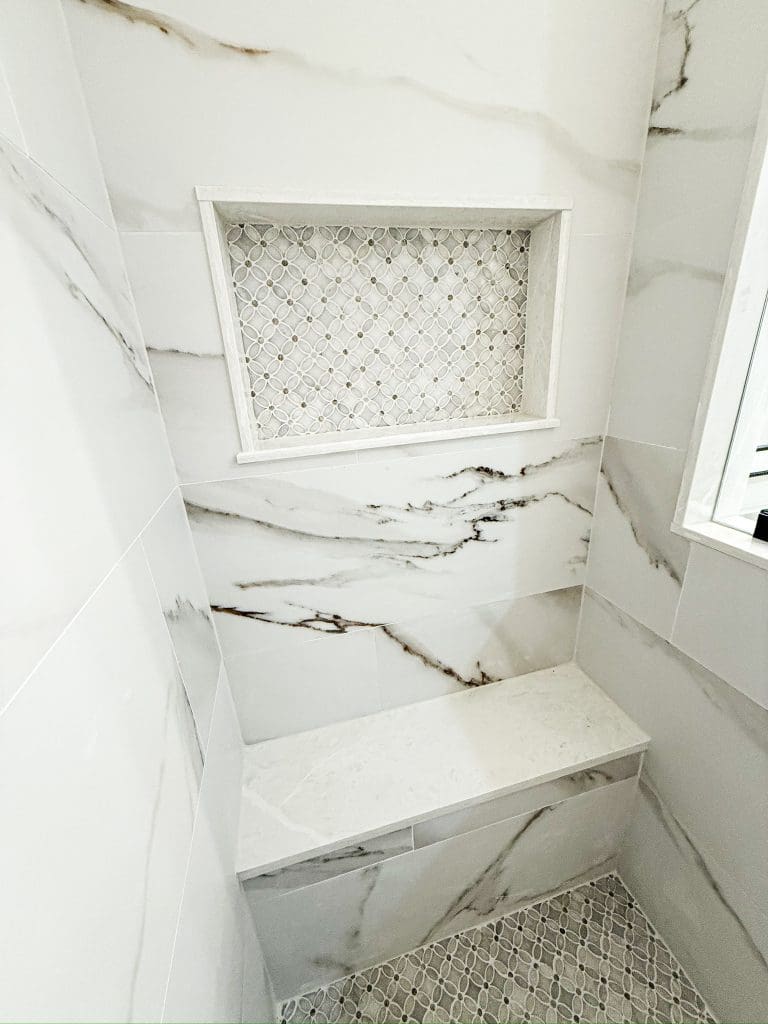
Second is the primary bath. Converting the garden-tub deck into a large walk-in shower is the highest-satisfaction change we make in these communities and it is not a complicated job.
Then flooring and paint pulled through the whole house, so the new work is not sitting on top of the old work.
Wall or peninsula out where the structure allows, soffit gone, cabinetry to the ceiling, and the room rebuilt around an island.
Garden tub out, walk-in shower in, frameless glass and tile to the ceiling. The single best return on comfort in these houses.
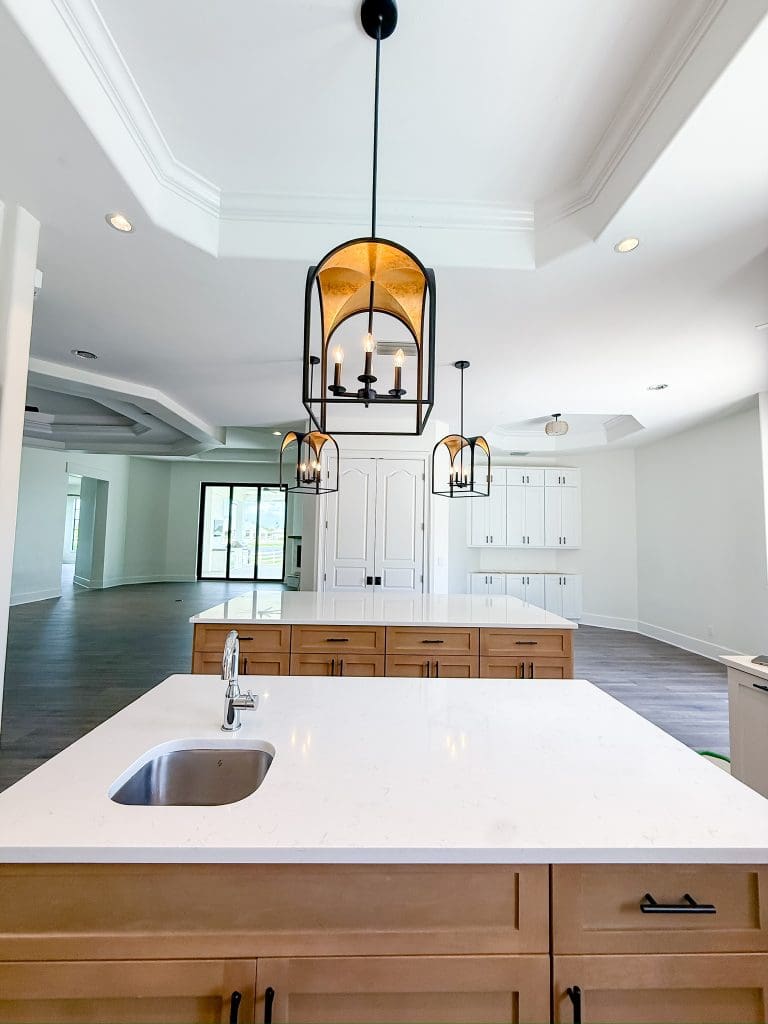
Flooring, trim to one profile, and paint through the whole house, so a renovation reads as finished rather than partial.
Some care only about what is visible from outside. Some want a submittal for anything that puts a contractor on the property. Nearly all have rules on work hours, parking, dumpsters and construction during season.
We work inside those rules and put the submittal together with you. This is not the part you should be working out alone, and it is not the part where you want a contractor learning as they go.
Most of our clients here are gone by June, and that’s the best thing that can happen to a renovation.
The one that goes badly is the one nobody planned.
We remodel across Bonita Springs, including Pelican Landing, Spanish Wells, Shadow Wood and Palmira, and elsewhere in Southwest Florida. Tell us where you are and what you want to do.
It depends which one you are in, and they are genuinely not all the same. Ask for the current architectural guidelines in writing before you design anything. We will prepare the submittal with you.
It depends on the size of the room, the cabinetry, the countertop and tile you choose, and whether the layout changes. We price your project once the design and the selections are set, so the number is for your house rather than an average. The design consultation is free.
That depends on scope, whether the layout is changing, how your association handles review, and lead times on what you choose. You get a schedule once the scope and selections are set. We won’t quote you a number of weeks before we know what we’re building.
That’s our preference. Selections get made before you leave or over video after, materials are ordered and confirmed, and the disruptive work runs in an empty house.
Send photos and we will tell you honestly what we would change and in what order. The first conversation costs nothing.
Book a Free Design Consultation