Cabinetry
Quality boxes with finishes rated for humidity. A seasonal house that sits closed for months is harder on cabinets than a year-round one, and it shows first at the sink base.

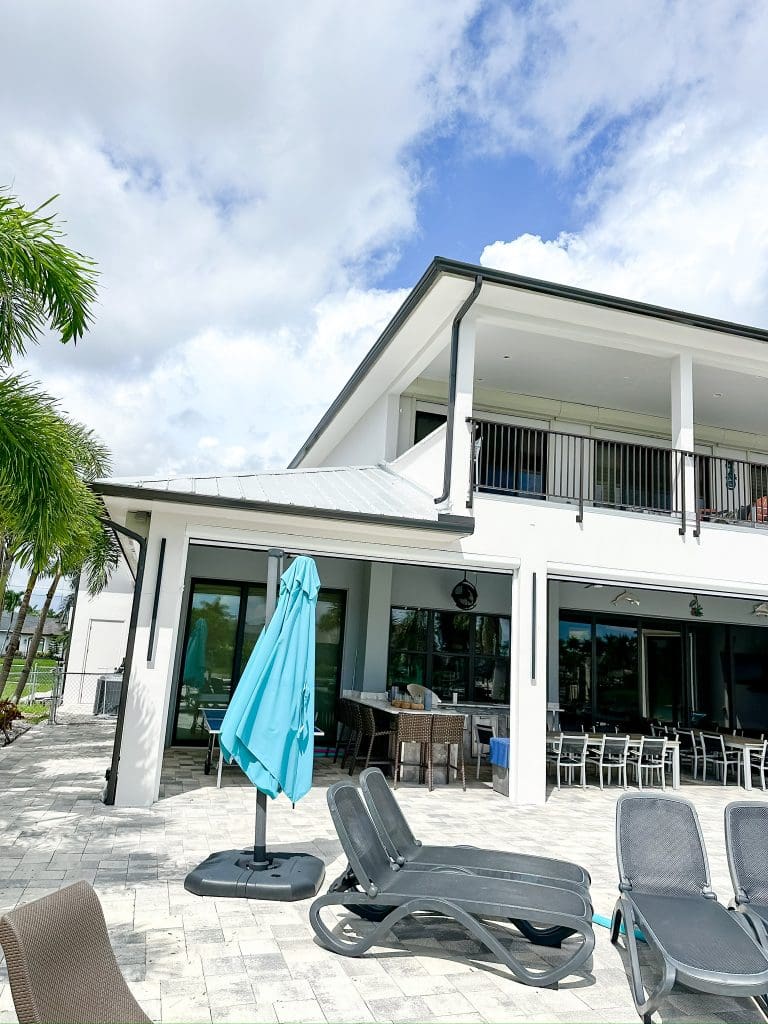
Kitchens, primary baths and full-house renovations for Bonita Bay homes and towers, finished for a house that lives in salt air.
Bonita Bay was planned better than almost anything else in Southwest Florida, and it has been here long enough that plenty of its houses are on their second or third owner.
The land, the water and the setting have only got more valuable. A lot of the interiors are still where the nineties left them, which is the one part of the equation you can actually do something about.
The older single-family homes here share a problem. The kitchen has a soffit, a peninsula, a small window over the sink and a doorway into the dining room. The house is beautiful and the kitchen is a separate room.
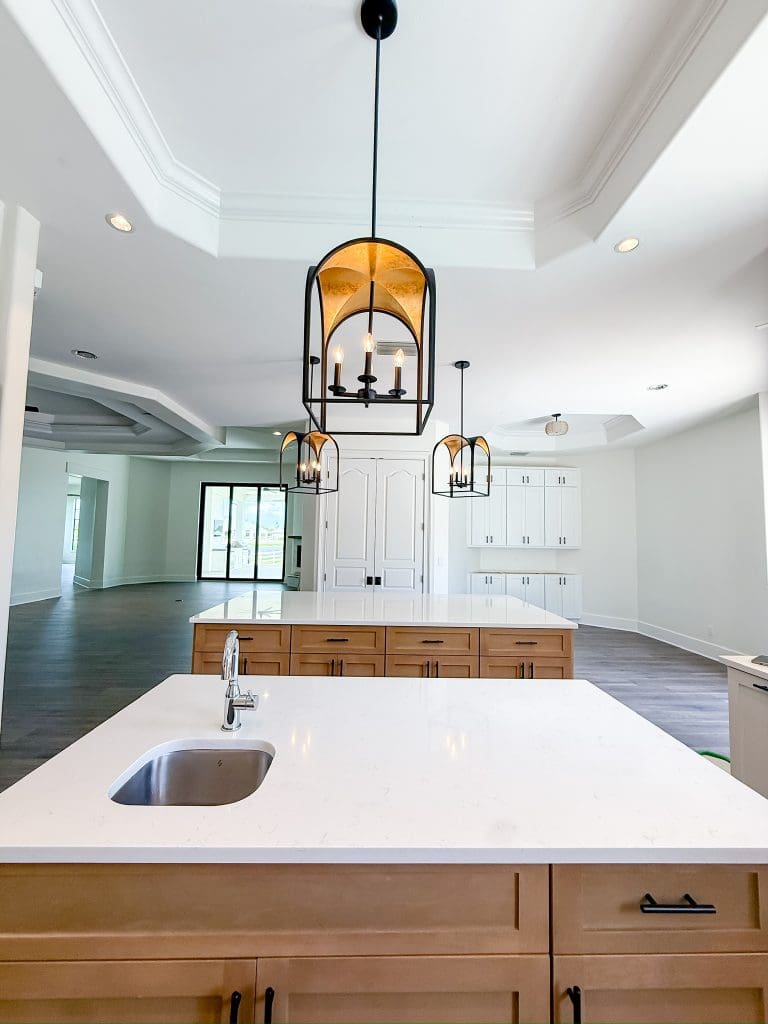
Opening it up is usually the project. The soffit comes out, we establish what is structural and what is not, and the space gets rebuilt around an island with real seating.
Add full-height cabinetry, a proper lighting plan and a countertop that is not fighting the floor, and a nineties kitchen becomes the middle of the house.
You are working inside a concrete structure. What can move is limited and has to be confirmed before design rather than during. Plumbing runs where it runs. Everything comes up an elevator on a schedule the building sets.
There is building management approval on top of whatever your association wants. None of that is a reason to live with a dated condo. It is a reason to plan the job properly.
In a tower we spend more time up front on drawings and logistics and less time improvising, because improvising twelve floors up is expensive.
Quality boxes with finishes rated for humidity. A seasonal house that sits closed for months is harder on cabinets than a year-round one, and it shows first at the sink base.
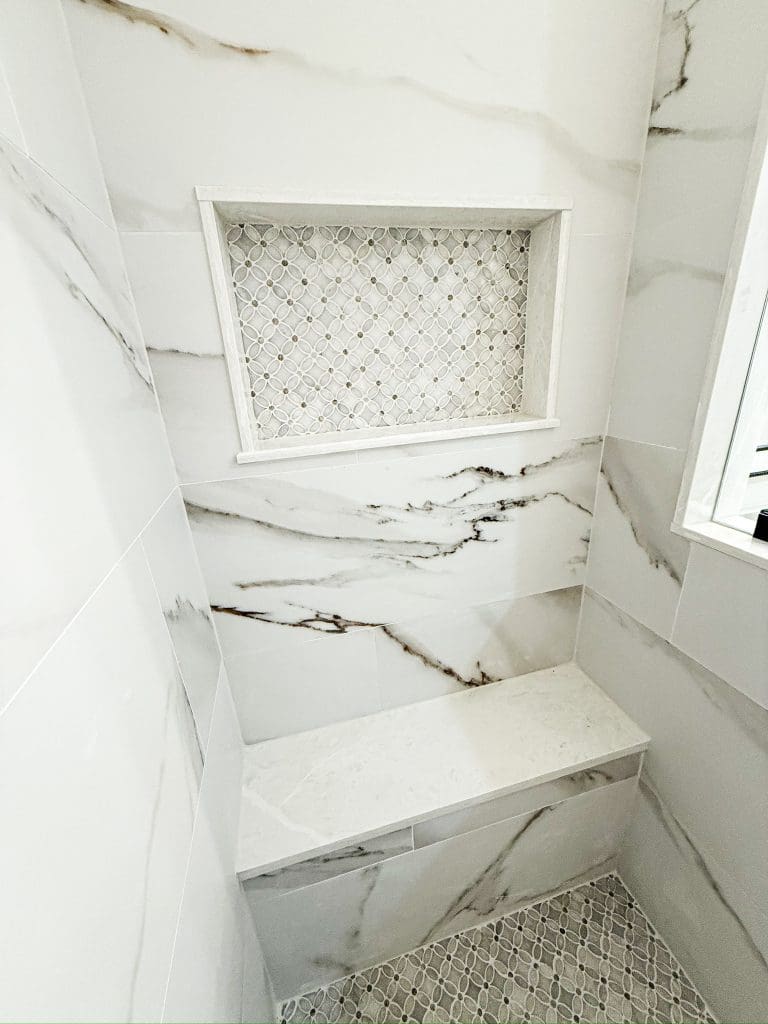
Quartz and porcelain hold up with the least asked of you. Where a client wants natural stone we talk honestly about sealing and maintenance before it goes in, not after.
Hinges, slides, fixtures and shower glass specified for a coastal environment. This is the category people cut and then replace twice.
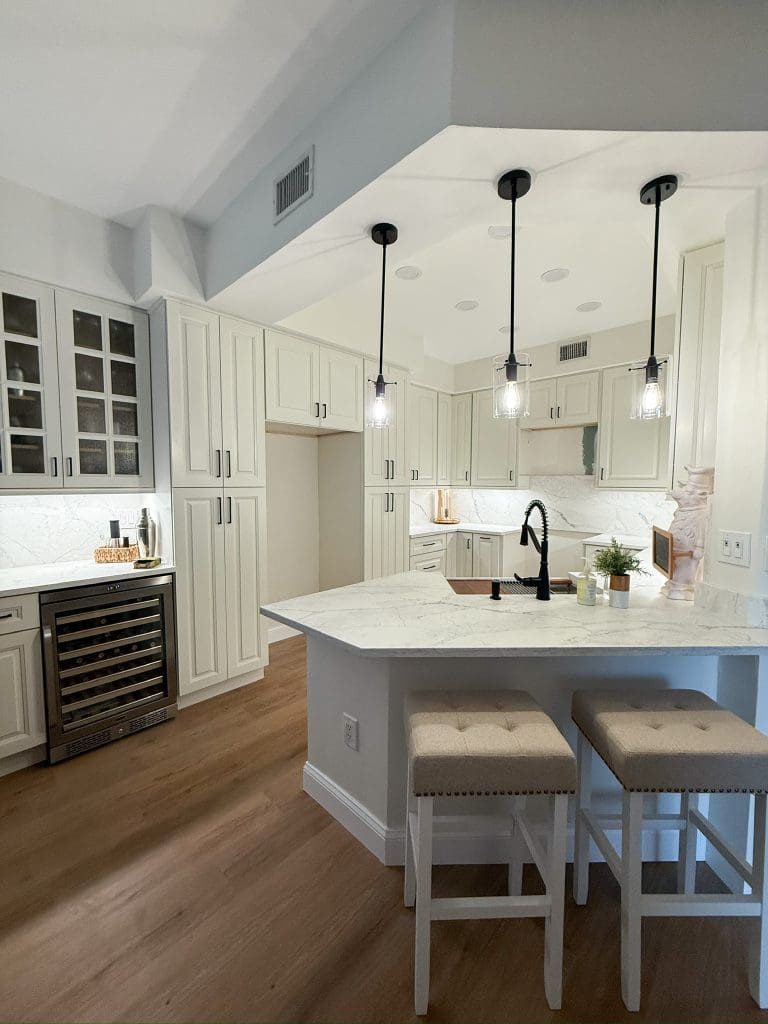
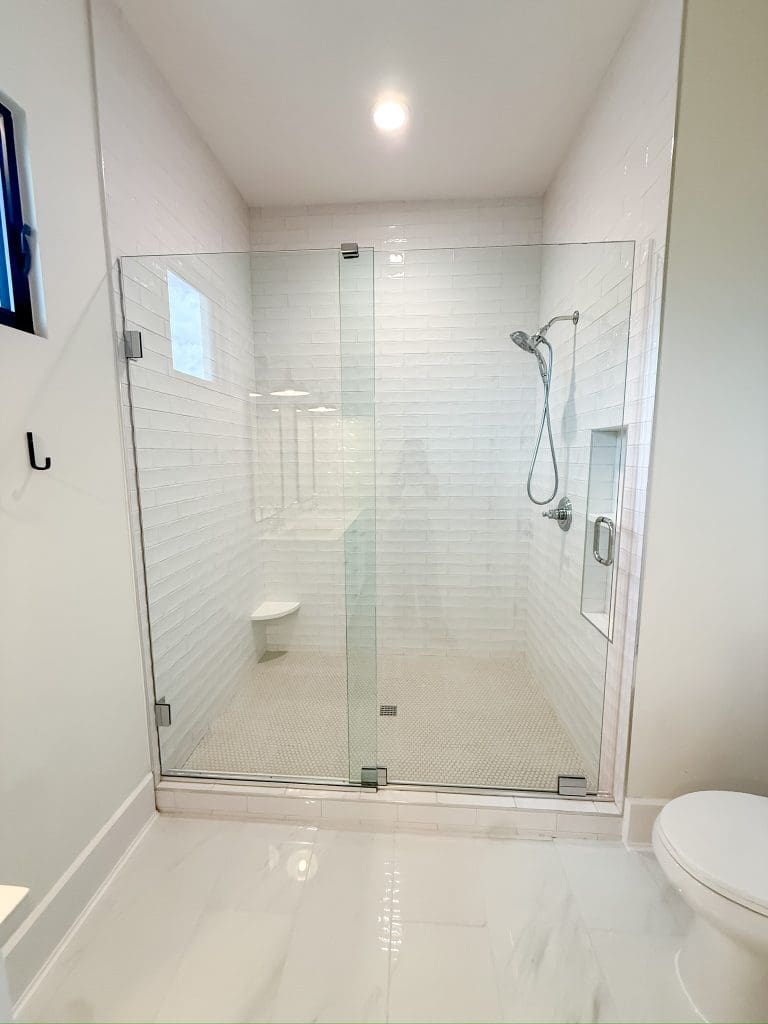

There is a version of a luxury finish that photographs beautifully and does not last a decade here. We steer away from it.
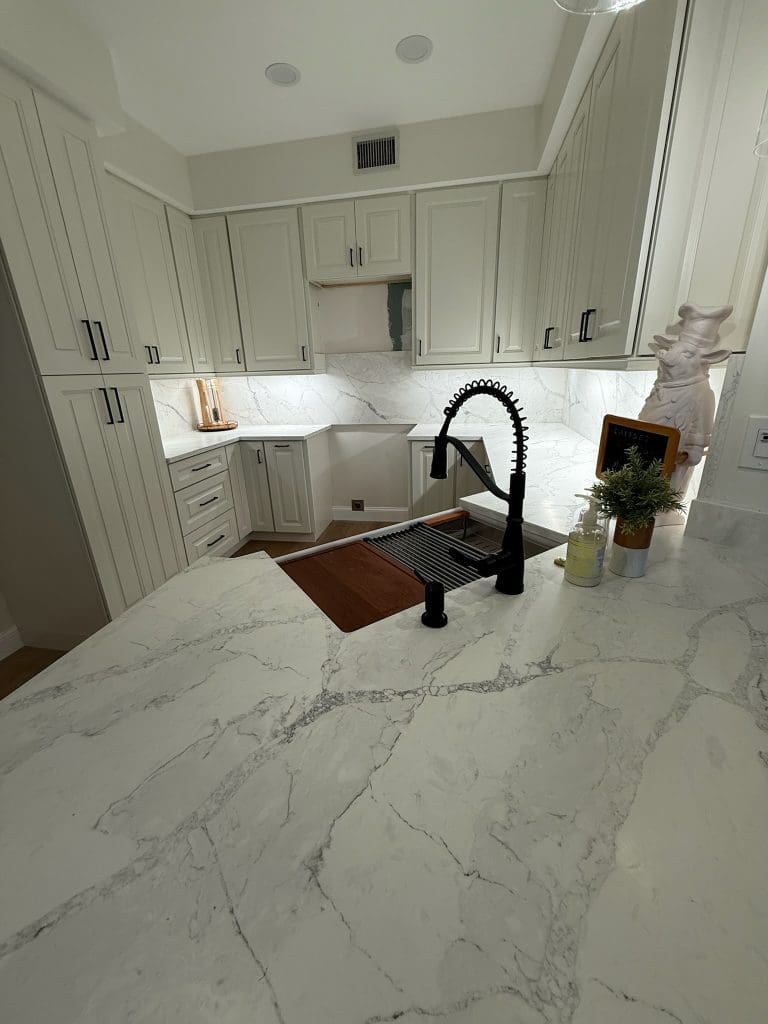
What most owners in Bonita Bay actually want is warm and quiet. Light cabinetry, natural wood, calm stone, and glass that keeps the water in the room. No seashell tile.
Most of our clients here are gone by June, and that’s the best thing that can happen to a renovation.
The one that goes badly is the one nobody planned.
Yes. It changes the plan rather than the outcome. Elevator scheduling, protection, building management approval and confirmed structural limits all get settled before design is finished instead of discovered during the job.
For anything visible from outside, and in the towers for a good deal more than that. Ask your association for the current guidelines in writing before you design anything. We will prepare the submittal with you.
It depends on the size of the room, the cabinetry, the countertop and tile you choose, and whether the layout changes. We price your project once the design and the selections are set, so the number is for your house rather than an average. The design consultation is free.
That depends on scope, whether the layout is changing, how your association handles review, and lead times on what you choose. You get a schedule once the scope and selections are set. We won’t quote you a number of weeks before we know what we’re building.
That’s our preference. Selections get made before you leave or over video after, materials are ordered and confirmed, and the disruptive work runs in an empty house.
Send photos and a floor plan, or show us in person. You will get a direction, a materials approach and a real number.
Book a Free Design Consultation