


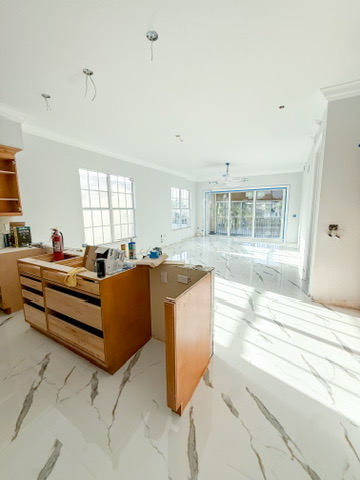
Every custom home we build has a moment in the design process where it either comes together or it doesn't. That moment almost always centers on the great room.
The great room — the combined living, dining, and kitchen space in an open-concept plan — is the most visible square footage in the house. It's what you see when you walk in the front door. It's what your guests experience. And it's where the relationship between inside and outside living gets defined. Getting it right is the primary design challenge of the whole project.
What Is a Great Room and How Does It Differ from a Traditional Living Room?
A traditional living room is a closed, dedicated space. A great room is an open zone that flows continuously from the kitchen through dining into living — and in Southwest Florida, ideally through glass to the lanai beyond.
The open plan sounds simple. In practice it's one of the harder design problems we solve because every decision is visible from every other decision. The kitchen cabinetry color reads from the living seating area. The ceiling height over the dining zone affects how the living area feels. The fireplace placement (or the absence of one) determines where the furniture anchors.
These relationships require planning the great room as a single composition, not a sequence of furniture decisions made room by room.
How Do Ceiling Treatments Define the Feel of a Great Room?
The ceiling is the most underused design surface in the great room, and it's usually the one clients don't think about until late in the process. That's a mistake, because ceiling treatment determines scale more than almost any other element.
In a single-story home, a flat 10-foot ceiling in a 30-foot great room reads as low and wide — it works against the space. We almost always introduce some variation: a tray that steps the ceiling up in the living zone, coffered beams that define the dining area, or a continuous vaulted or cathedral section that creates height where the room needs it most.
In a two-story or volume ceiling, the challenge reverses. A lot of vertical space without anything to break it up feels cavernous rather than grand. We use linear wood accents, exposed beam detailing, or a dropped soffit element over the kitchen to bring the scale back to human proportion.
The material question matters too. Smooth plaster reads formal. Tongue-and-groove or wood-look planks reads coastal and warm. We let the overall interior direction of the home guide the choice and try to connect the ceiling language to one or two other materials in the room.
How Do You Create Clear Sightlines from Kitchen to Lanai?
The sightline from the kitchen prep position to the lanai is the design priority we protect most aggressively, because it's also the one most likely to get compromised by late-stage changes.
The path goes: kitchen island → dining table → living seating → sliding or pocket door wall → lanai. Every element along that axis needs to be placed deliberately. The island should be oriented so that someone standing at the cooktop looks toward the lanai, not toward a wall or a pantry.
We specify pocket glass doors over sliding panels wherever the design allows. When pocket doors retract fully into the wall, the great room and lanai become a single continuous space. The visual threshold disappears. In Naples and Bonita Springs, where you can realistically open the home six or seven months of the year, that matters enormously.
The dining table placement is its own sightline problem. A table that runs perpendicular to the view corridor blocks the visual connection between kitchen and living. We tend to orient dining parallel to the long axis of the room, which keeps the sightline open and makes the room feel longer.
What Scale and Proportion Rules Guide a Great Room Layout?
Scale in a great room is about the relationship between the room's volume and the objects inside it. Most furniture failures in large great rooms come from under-scale: sofas, rugs, and light fixtures that would look right in a standard living room look lost in a volume space.
We think in terms of a few consistent reference points:
The sofa grouping should fill roughly a third of the living zone's floor area when viewed from above — tight enough to feel like a defined room within the room, open enough to not crowd the traffic paths.
The rug needs to anchor the whole seating arrangement, not just part of it. A rug that fits only under the coffee table in a large great room looks like a mistake. We typically size up one or mor levels from whatever feels right at first.
Pendant lighting over the dining table should hang low enough to create intimacy — we target 30 to 36 inches from the tabletop — and the fixture diameter should relate to the table width. A long dining table wants a linear fixture or a cluster, not a single round pendant that reads as a period in the middle of a sentence.
How Does the Fireplace Fit Into a SWFL Great Room?
We get this question often. Florida doesn't need a fireplace for warmth. But a fireplace — or a linear electric fireplace, which several of our Naples clients have chosen — serves a compositional function that has nothing to do with heat.
It gives the living zone an anchor. Without it, the sofa grouping floats. A floating sofa arrangement in a large open plan room looks unresolved no matter how good the furniture is.
The fireplace wall also takes the full-height treatment that the living zone needs — stone, plaster, or a built-in millwork surround with flanking shelves. That vertical element balances the horizontal run of the kitchen cabinetry and the horizontal expanse of the glazing on the lanai side.
Linear gas fireplaces are the most common choice. They're long and low rather than tall and narrow, which suits the horizontal scale of a SWFL great room better than a traditional box configuration.
FAQ
How large does a great room typically need to be in a custom home?
There's no minimum, but we find that the open-plan format really works when the combined kitchen-dining-living space is at least 800 to 1,000 square feet. Below that, the open concept can make the individual zones feel too compressed. In the homes we build in Naples and Bonita Springs, the great room is usually between 900 and 1,400 square feet.
Can an open-concept great room still feel acoustically comfortable?
Yes, with attention to ceiling absorption, rug placement, and soft furnishings. A fully hard-surface great room — tile floor, smooth ceiling, no drapes, no upholstered seating — will echo and feel loud at a dinner party. We plan for a rug in the living zone, acoustic panels or wood slat walls in appropriate locations, and ceiling materials that absorb rather than reflect.
How do you handle the transition in flooring between the great room and the lanai?
We prefer a continuous flooring material across the threshold — large-format tile that runs inside and out, or a coordinated indoor/outdoor tile at the same elevation. The flush transition (no threshold bar) reads as a single space and reinforces the inside-outside connection. It requires careful waterproofing detailing at the door pocket, which we do as a standard part of the build.
Do you recommend separating the dining area with a partial wall or column?
Rarely. A partial wall or column saves no structural material and adds visual interruption to the sightline. We prefer ceiling-plane changes — a lower tray or coffered section over the dining zone — to define the area without cutting the view. Columns make more sense in a formal dining room separated from the great room, which is a different design choice entirely.
How do you balance television placement in a great room with the fireplace wall?
This is one of the questions we spend the most time on. The television above the fireplace is anatomically uncomfortable for long viewing — the screen is too high. We prefer to integrate the television into a built-in cabinet to one side of the fireplace, at seated eye level, or into a media cabinet that can close when the TV isn't in use. In a room with strong exterior views, we also consider whether a TV is even the primary focal point in the living zone.
We'd be glad to walk you through how we'd approach your home. Start a conversation with us.