
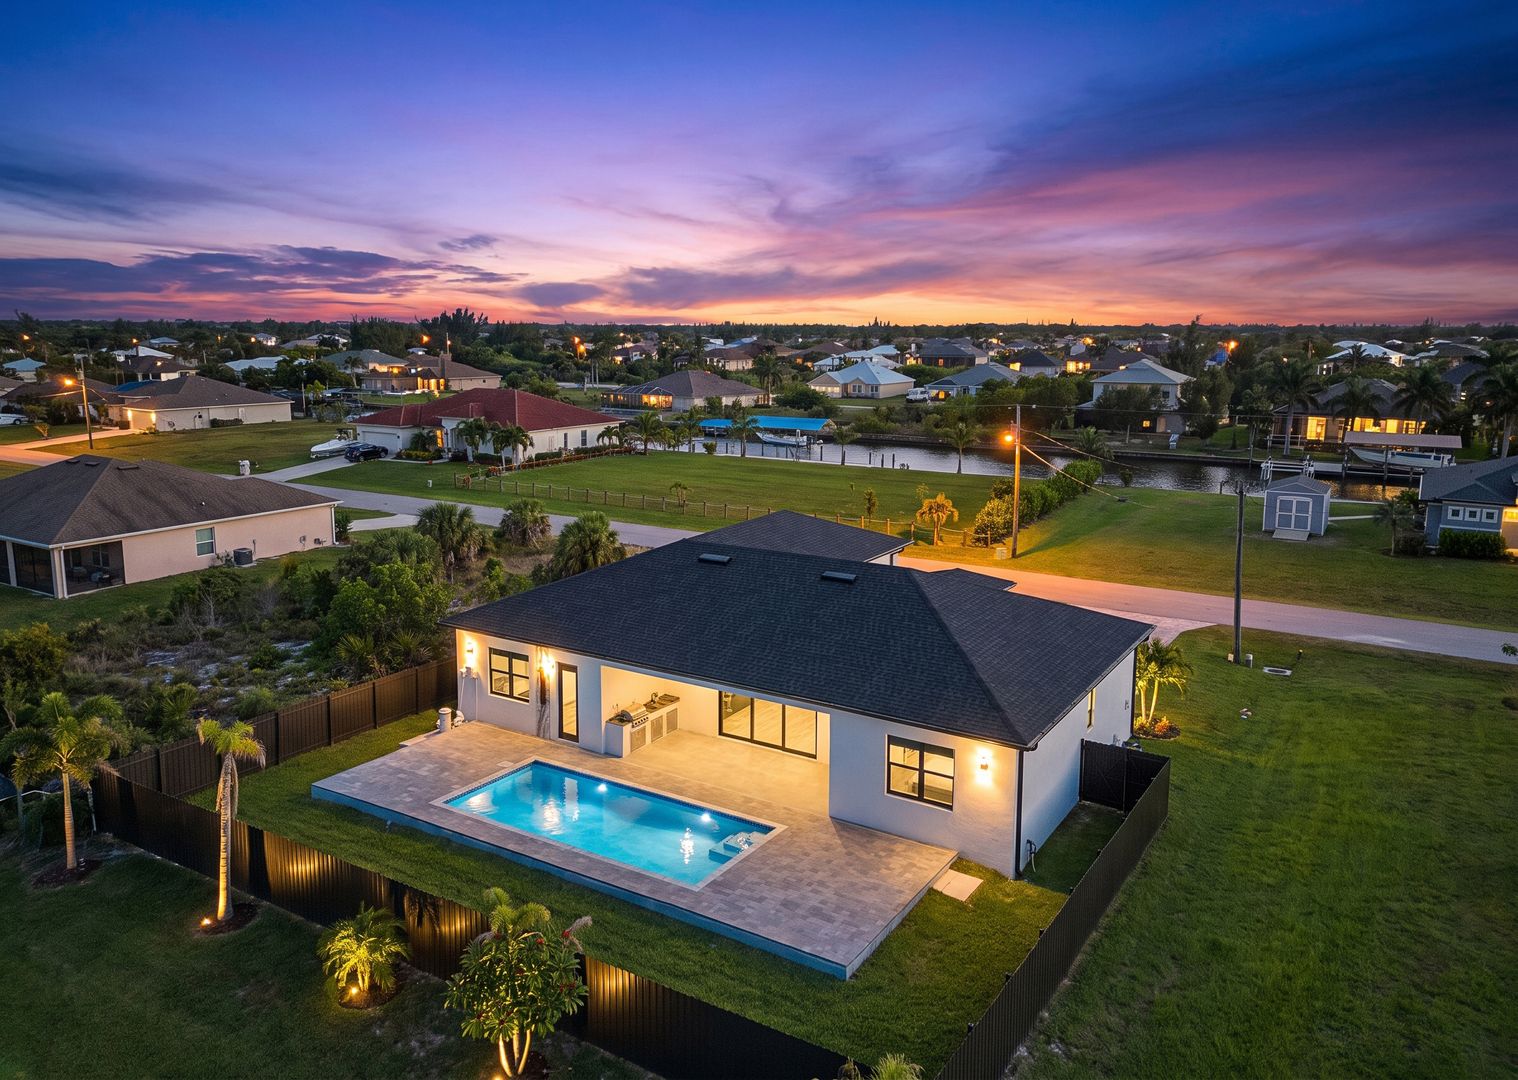
New Construction · South Gulf Cove
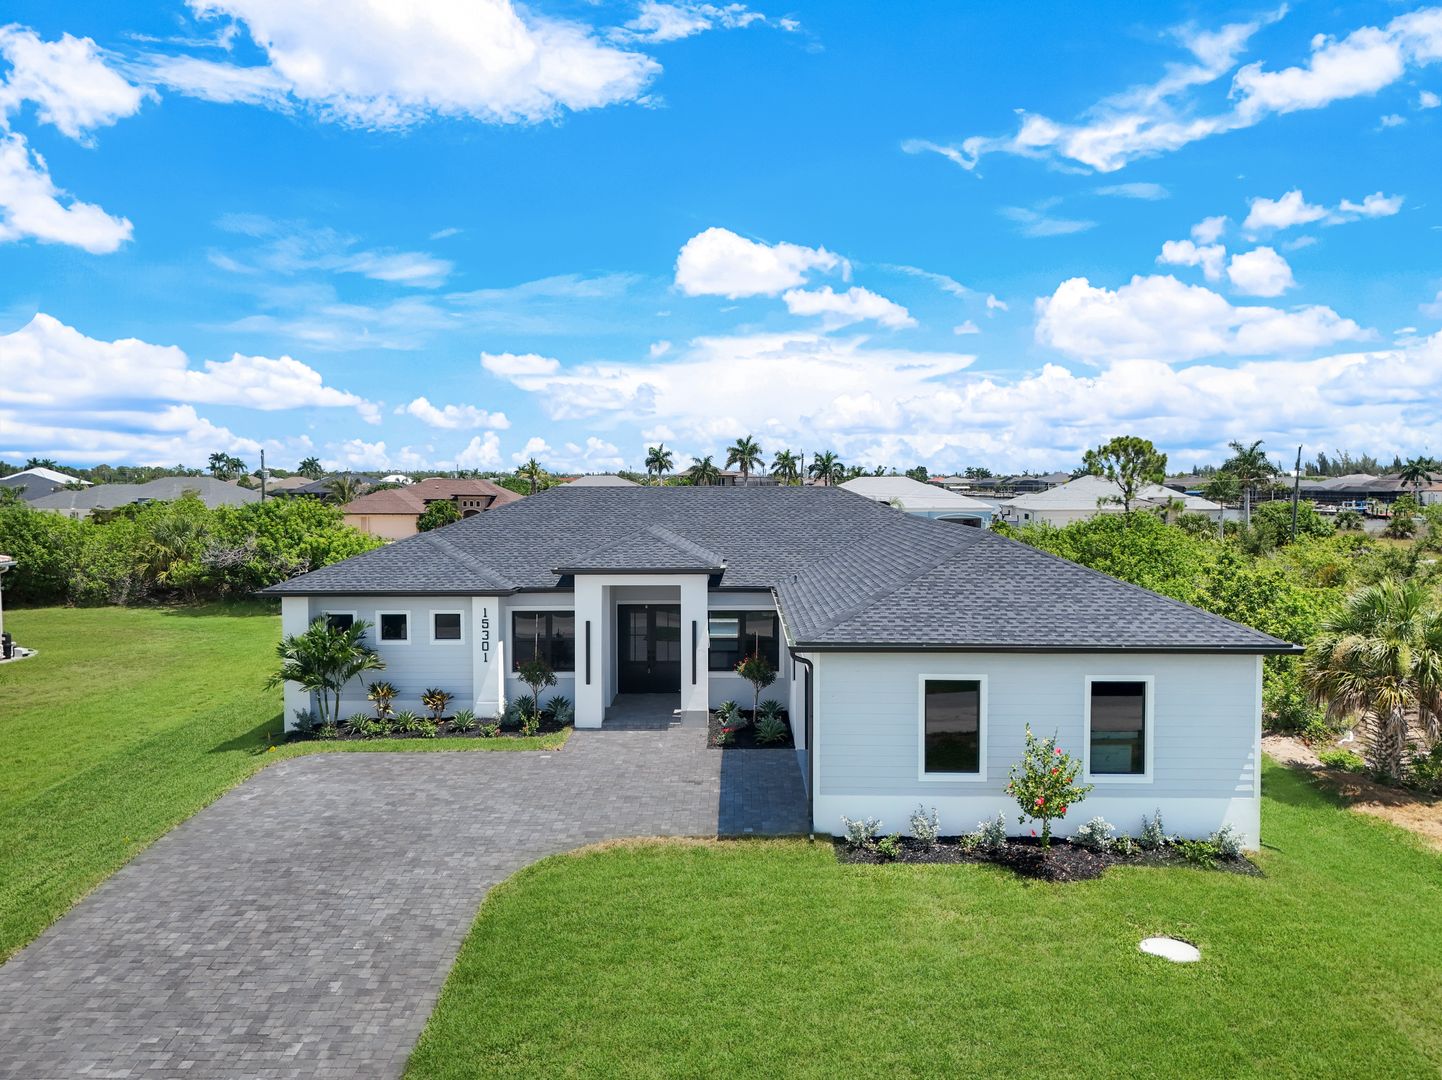
15301 Acorn Cir
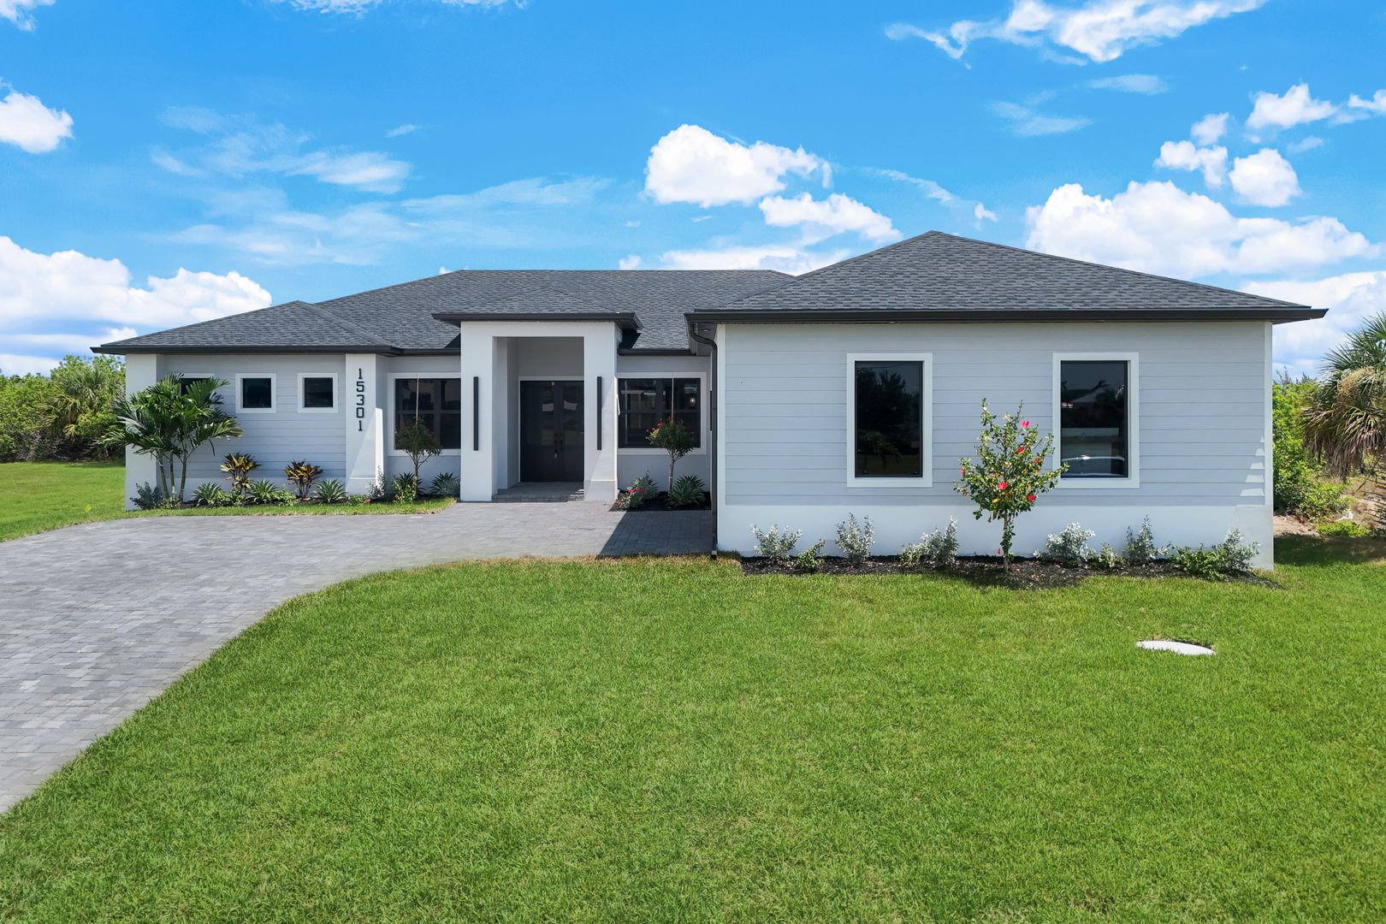
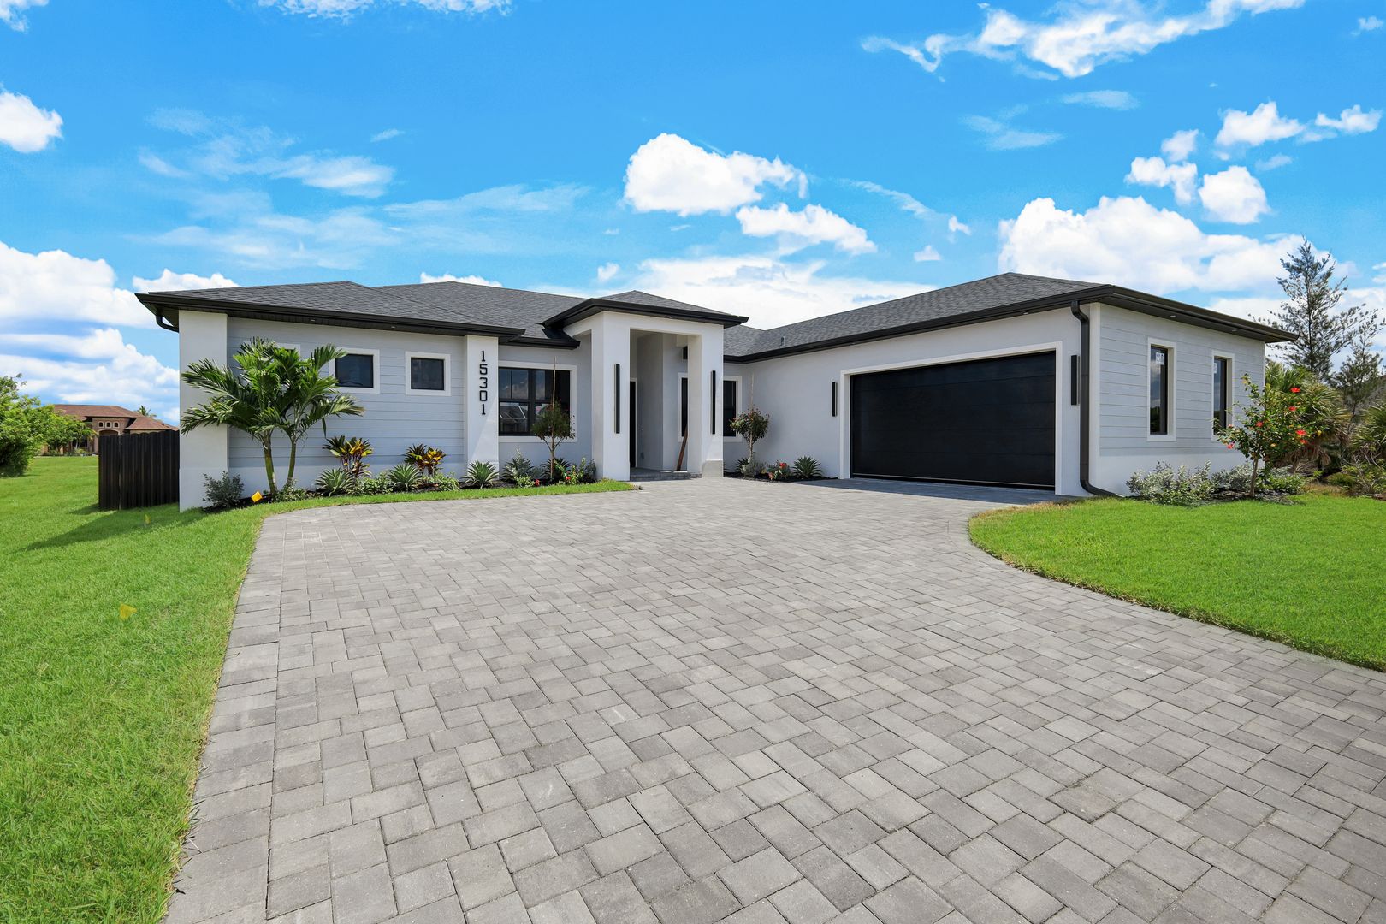
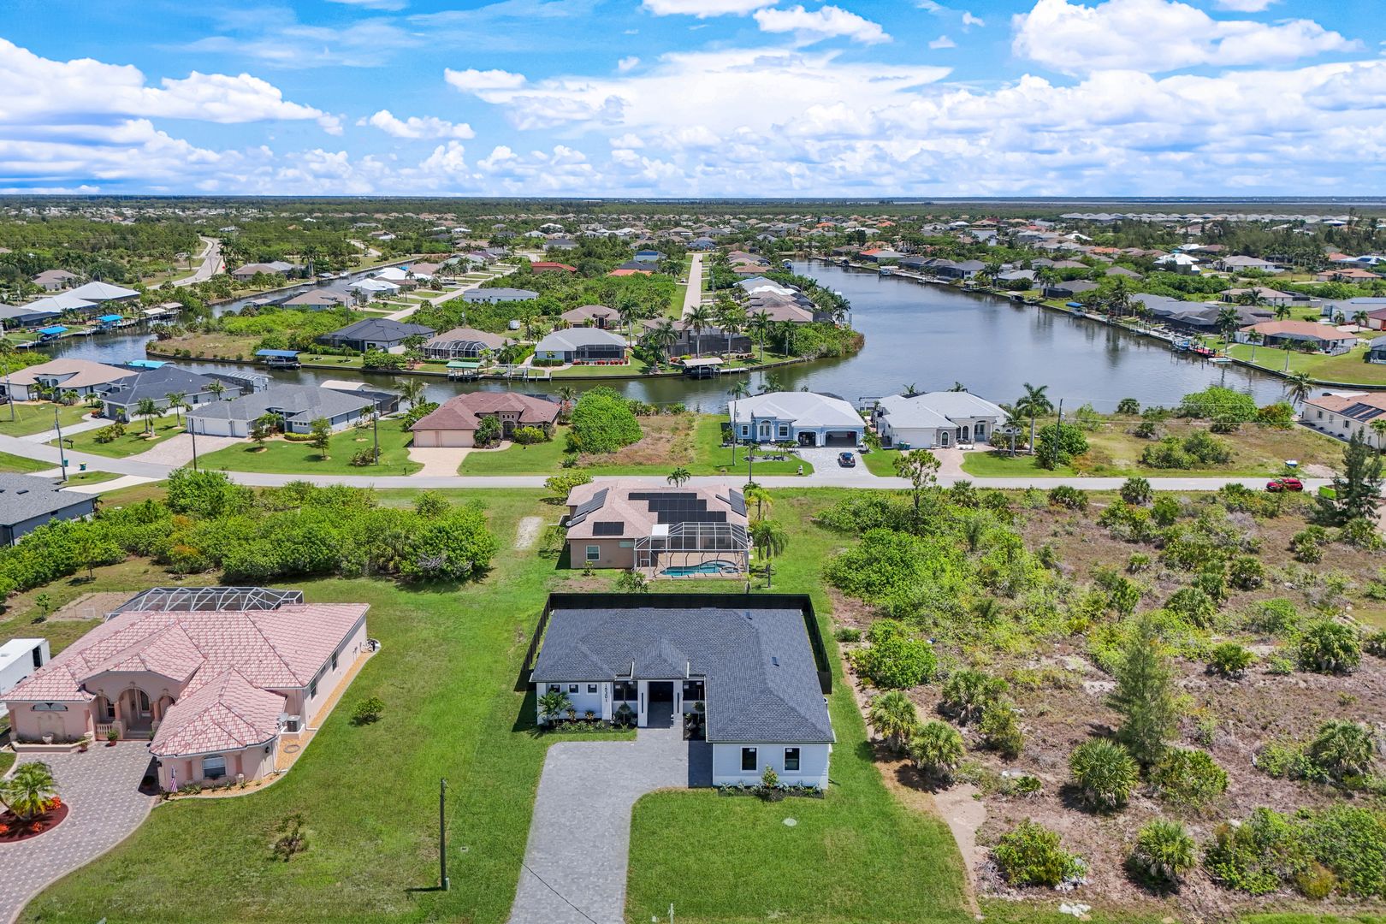
A 4-bedroom, 3-bath new build with about seventy more square feet under air than its neighbor. Impact glass on every opening, tile in every room, an island kitchen with a built-in bar, spa primary bath, and a private pool with guest-suite access.
Port Charlotte, FL 33981 · 2,349 sq ft under air · Owner on every project
New Construction · 2,349 sq ft
15301 Acorn Cir
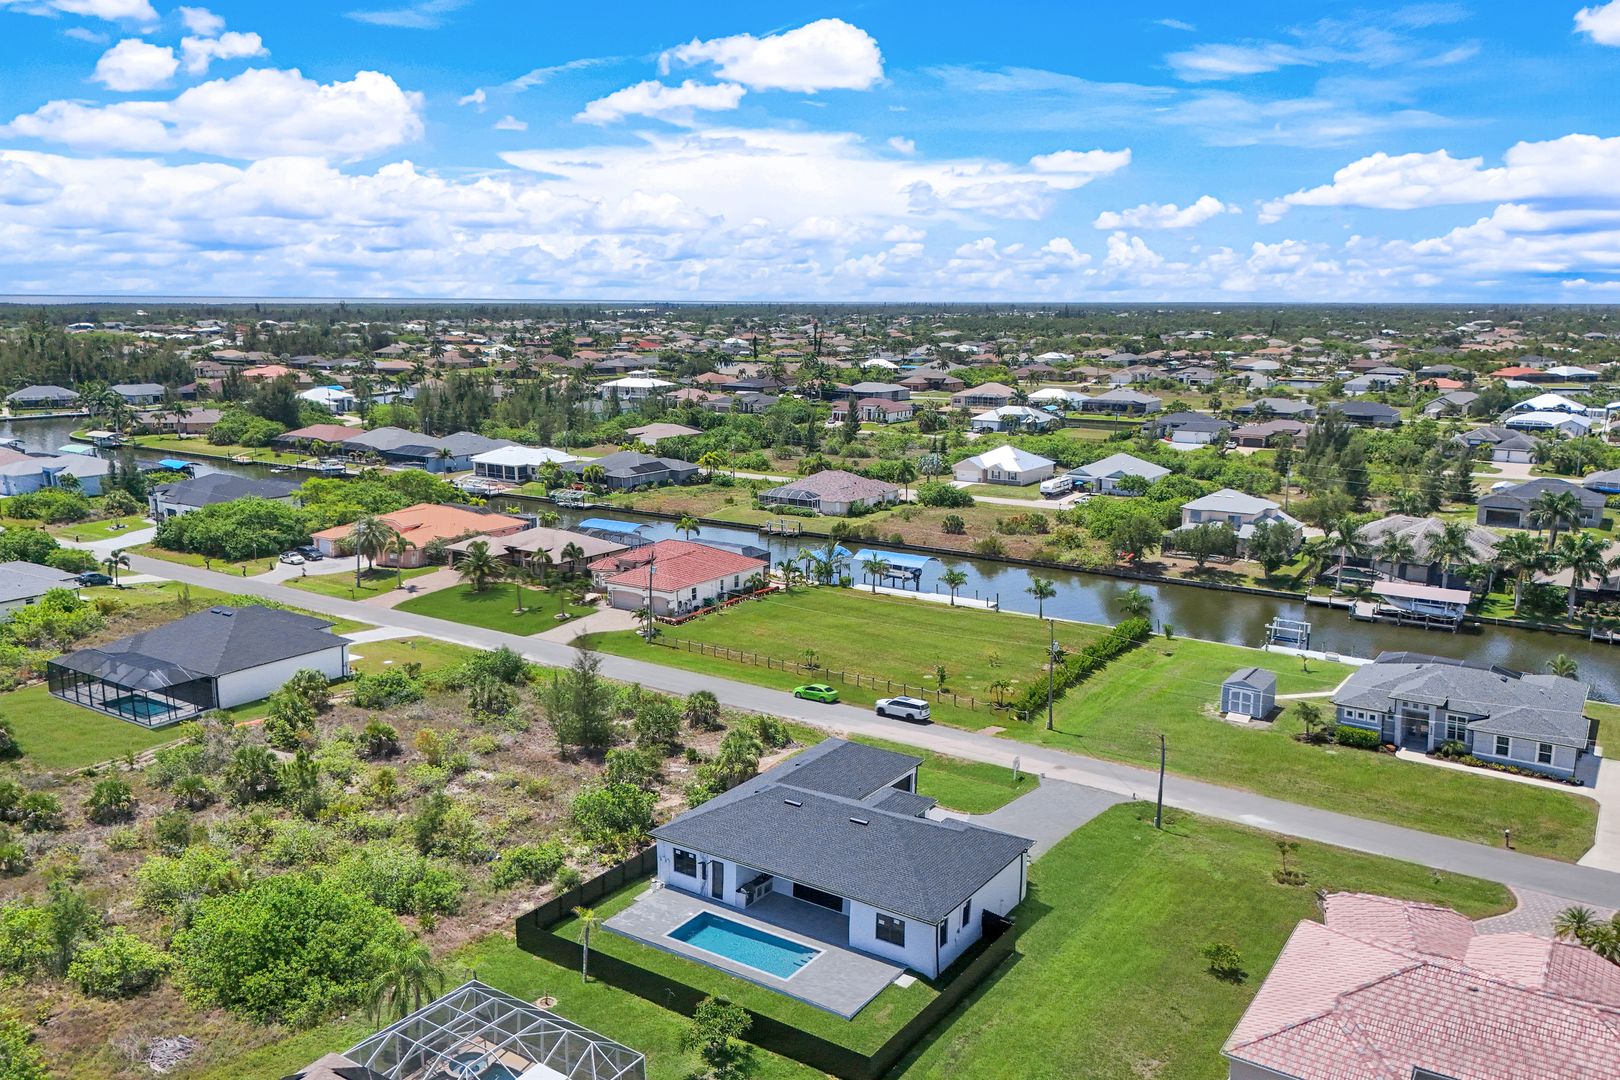
Port Charlotte, FL 33981 · South Gulf Cove
- 4 Bedrooms
- 3 Full baths
- 2,349 Sq ft under air
- Private pool
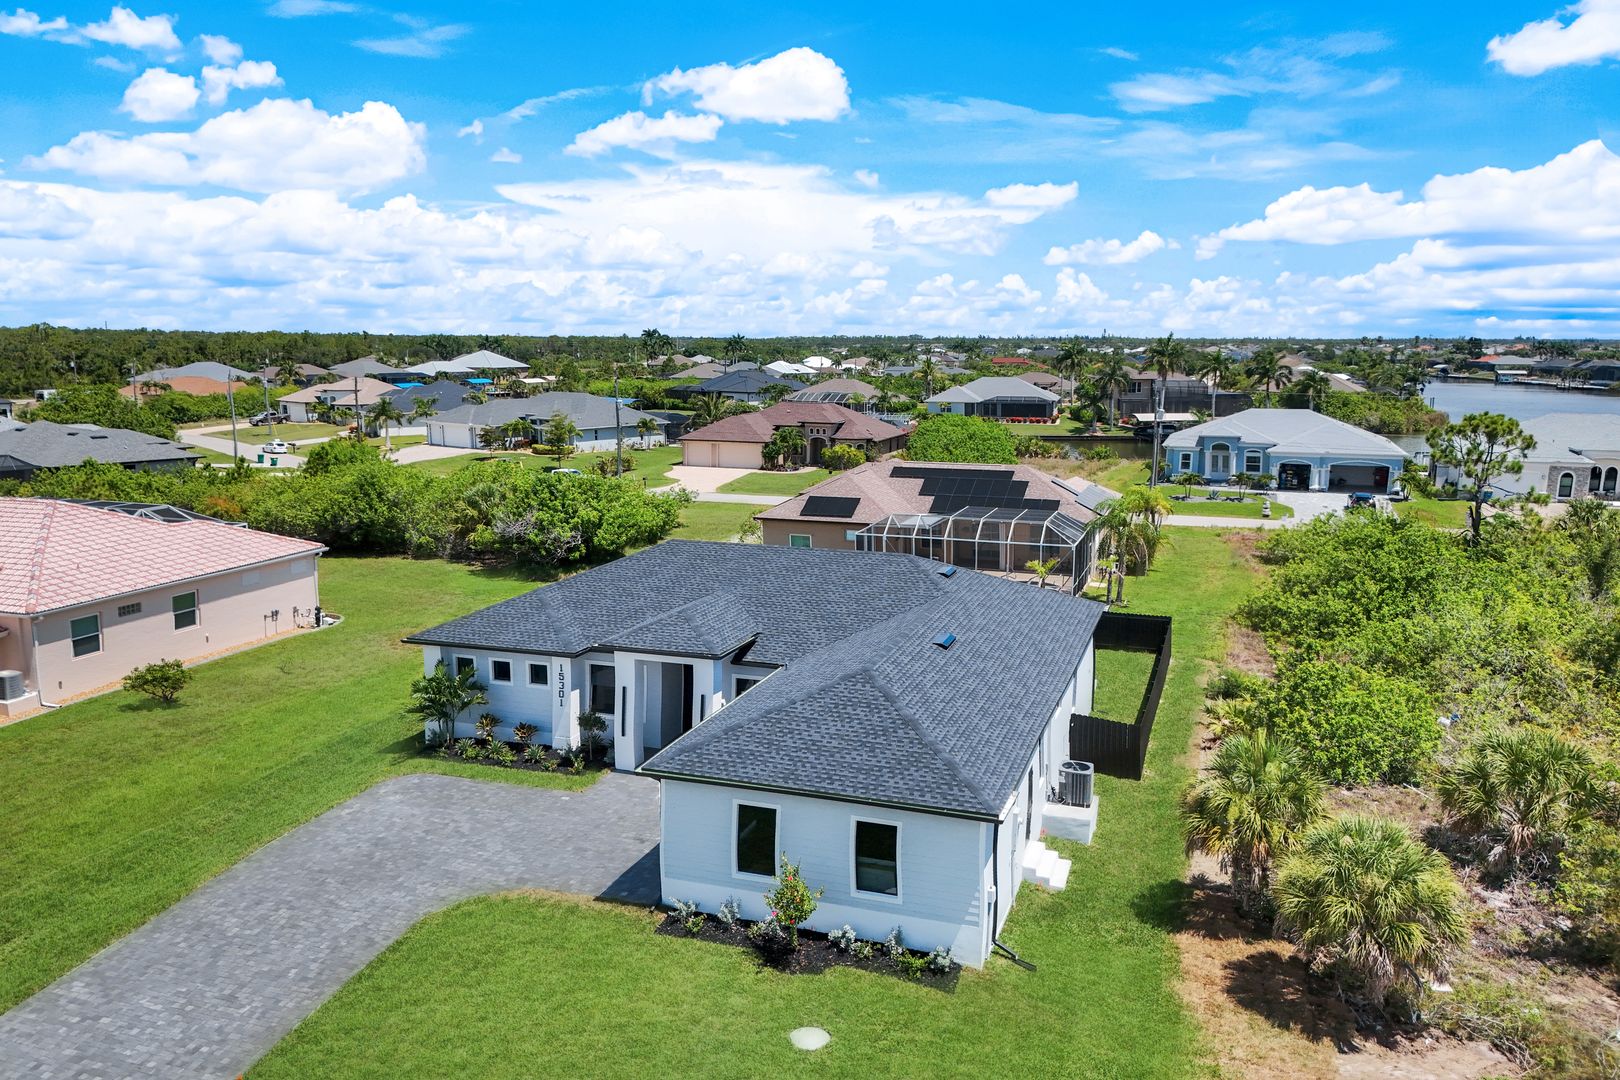
- Side-load garage
A few doors down, same finish package, about seventy more square feet under air. Most of that lands in the great room and the primary suite. The living space gets a little more room around the furniture, and the primary closet and bath sit side by side instead of stacked.
The kitchen is built around a seated island with a bar beside it, so whoever’s cooking stays in the conversation. Every window and door is impact-rated. No shutters to hang, nothing to store in the garage. Tile runs from the entry through to the lanai slider.
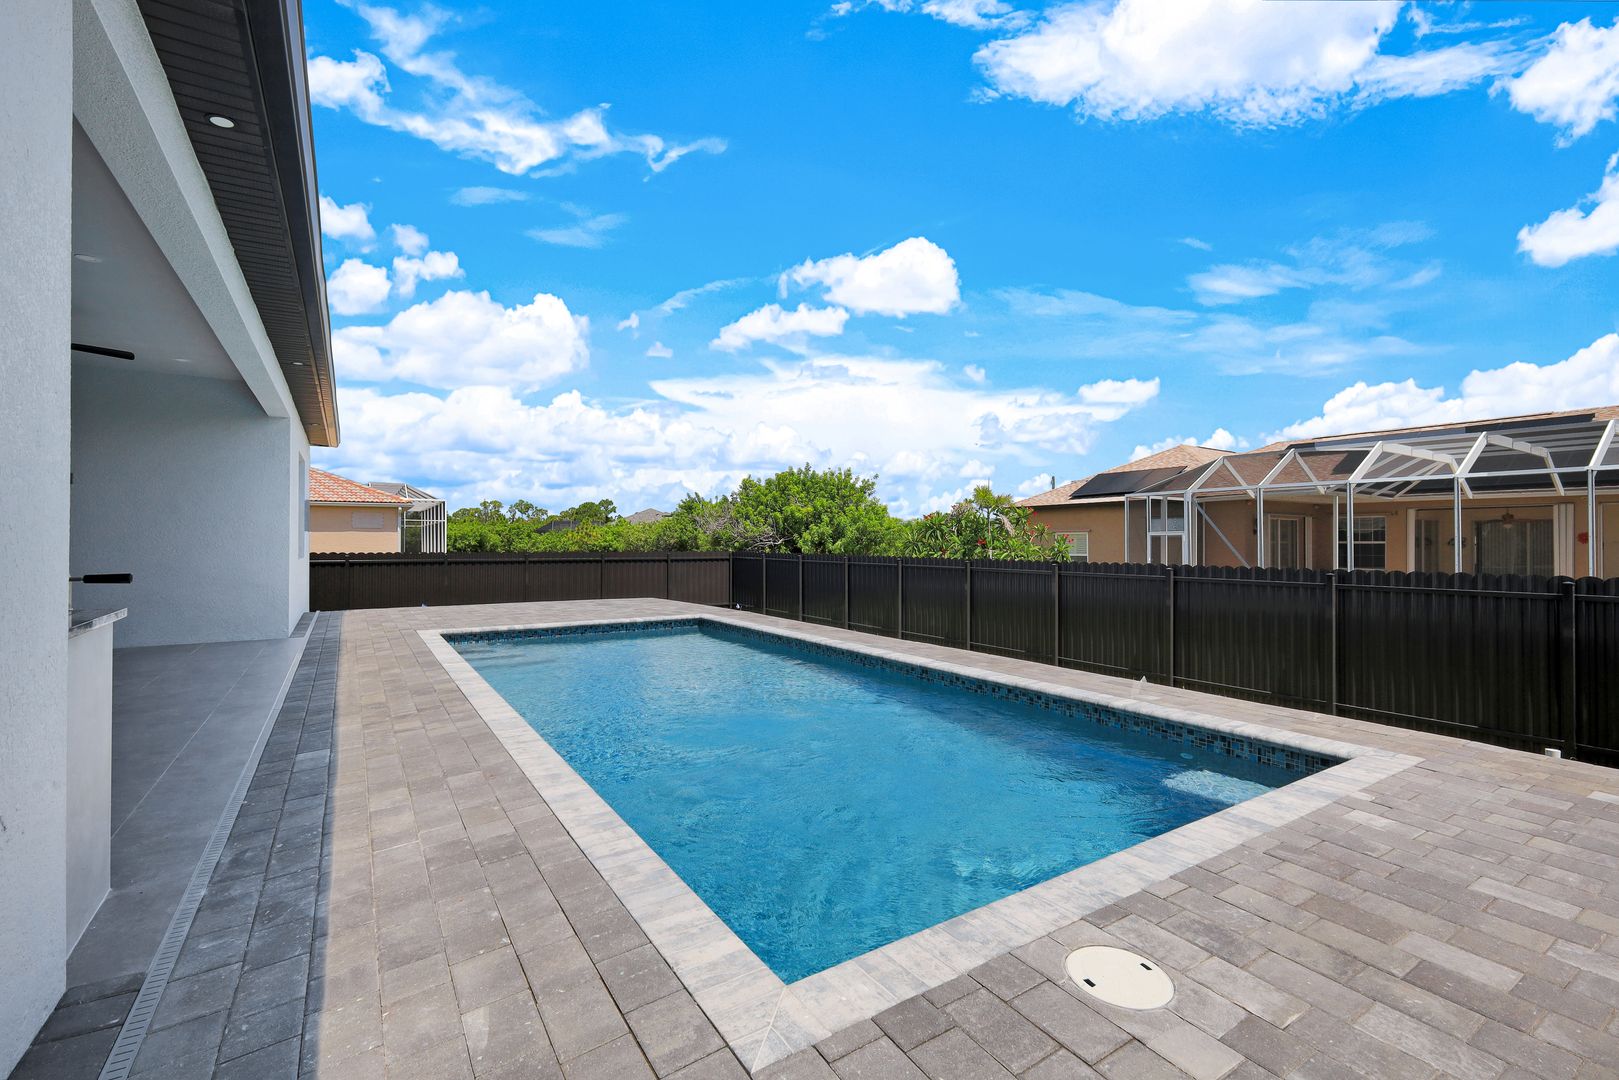
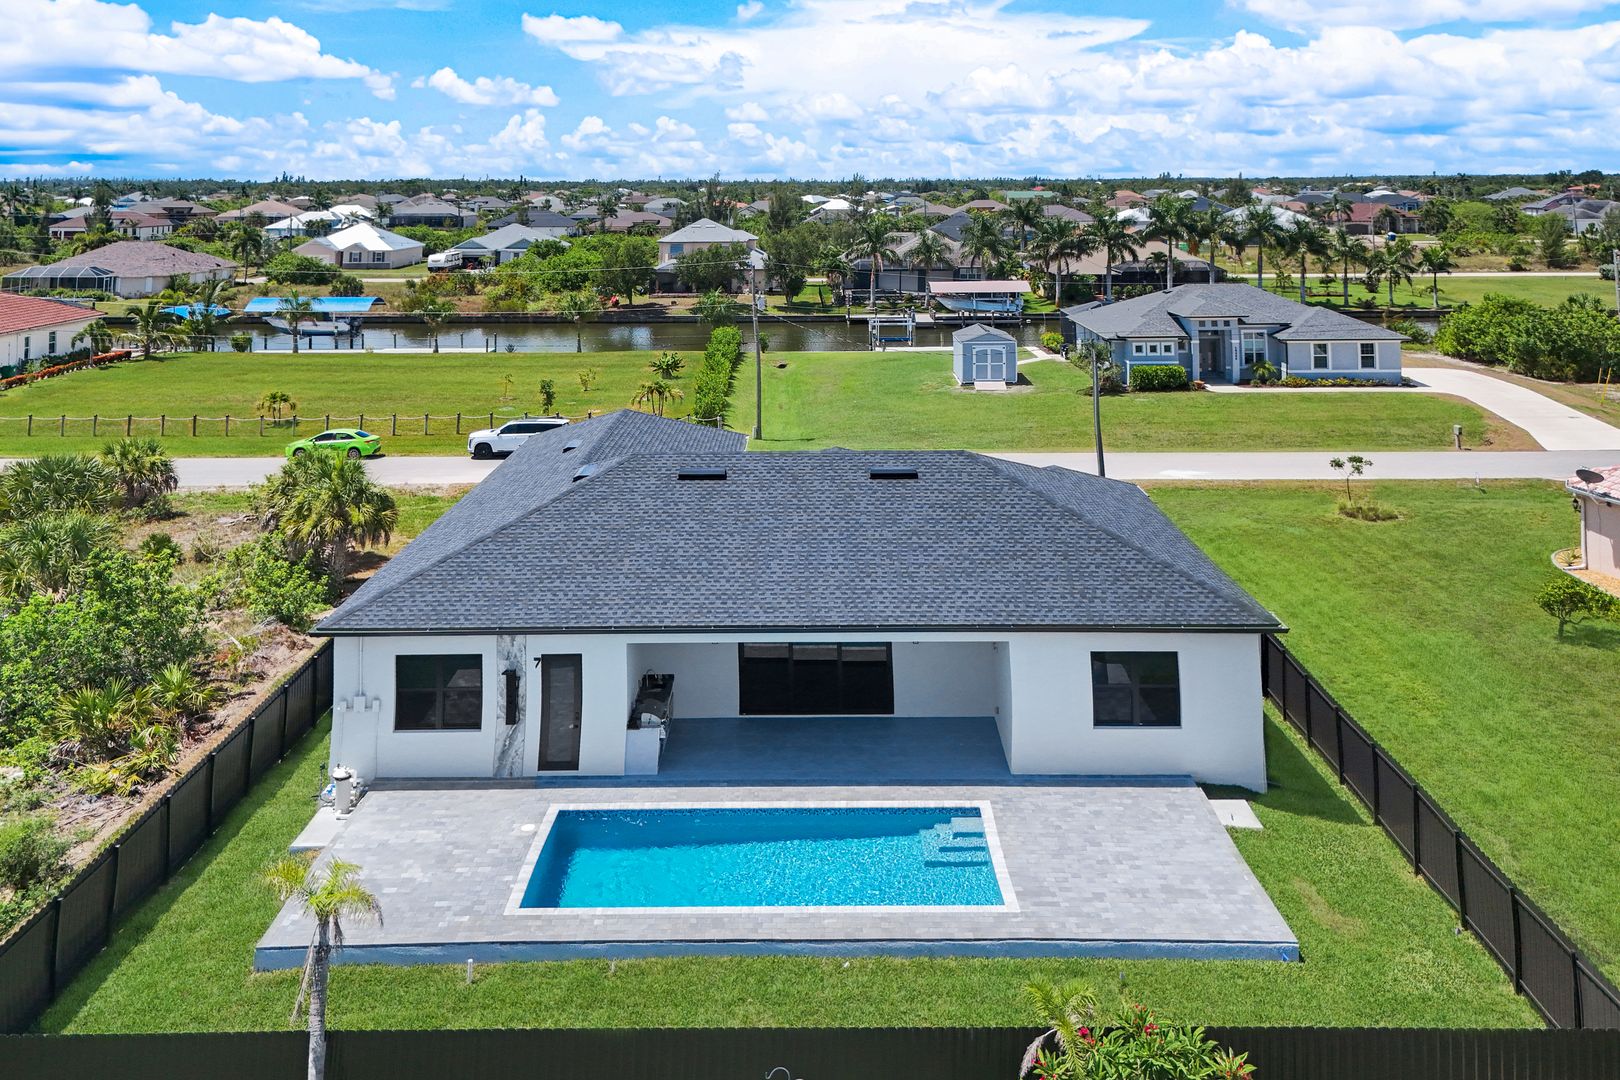
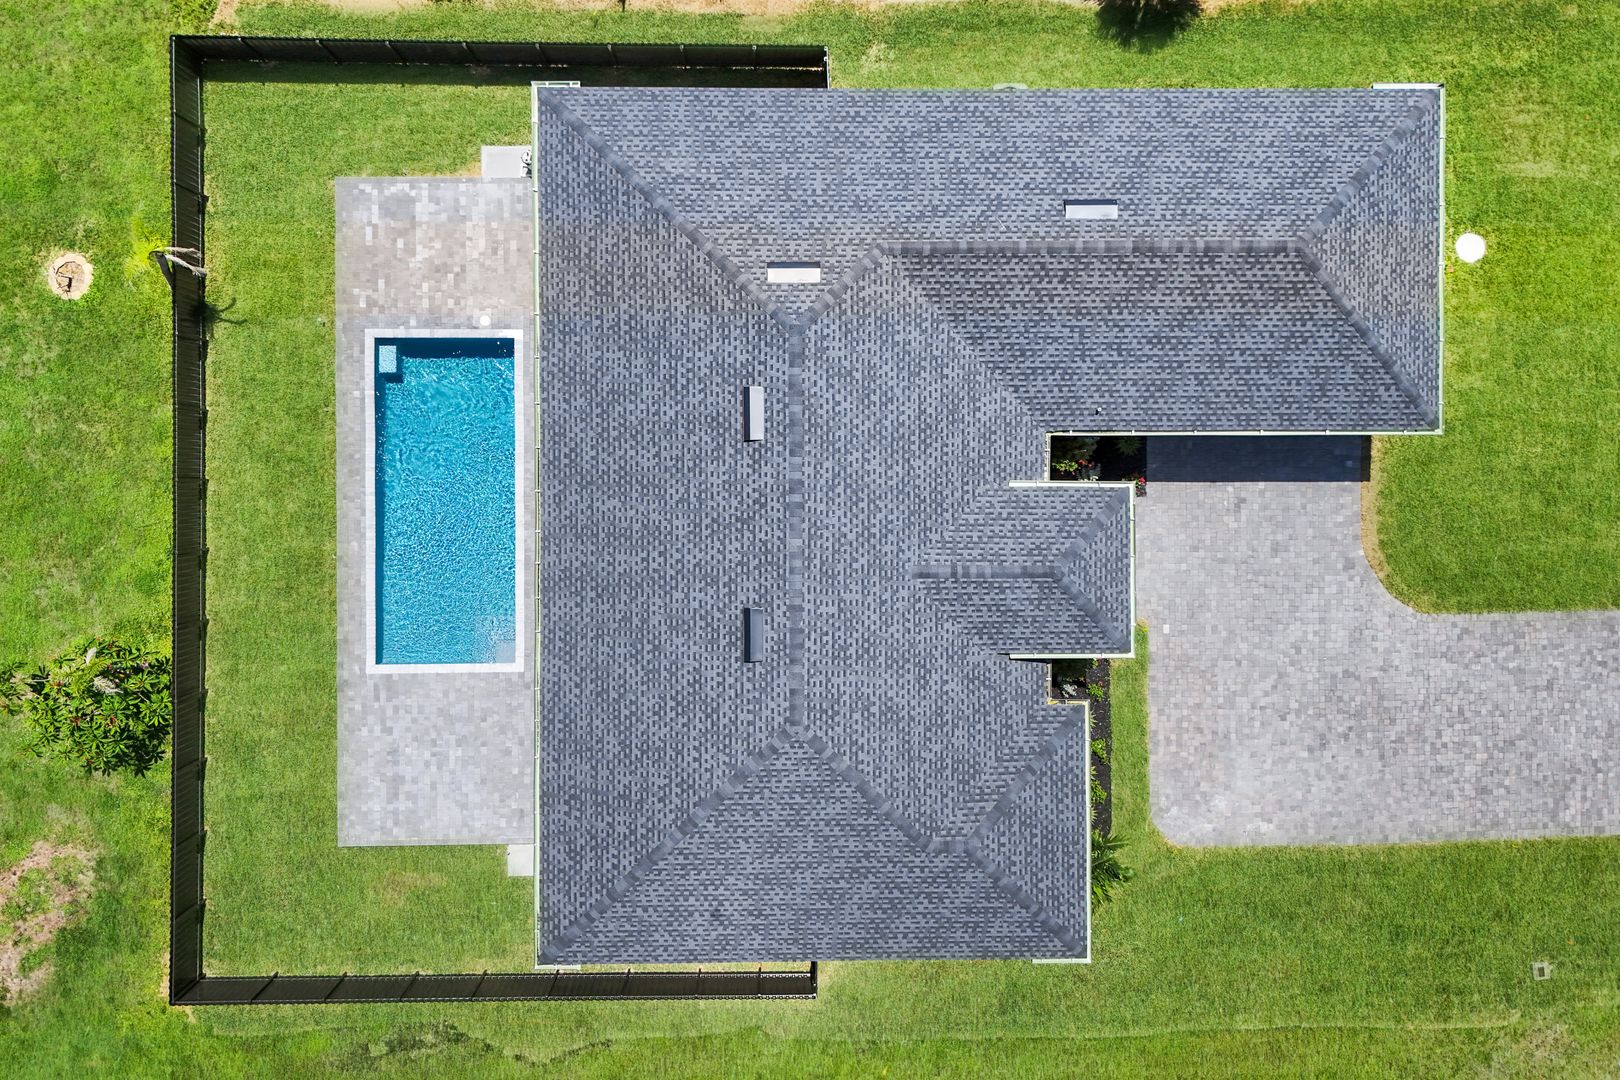
Out back there’s a pool, a covered lanai, and a BBQ station inside a fully fenced yard. Like its neighbor, the guest suite has a full bath of its own and its own door to the pool deck. Garage loads from the side.
What’s in this home
- Open-concept great room, dining, and kitchen
- Island kitchen with built-in bar and custom cabinetry
- Tile flooring throughout — no carpet
- Impact-resistant windows and doors
- Spa primary bath with dual vanities, soaking tub, and walk-in shower
- Guest suite with en-suite bath and direct pool access
- Private pool with covered lanai
- Outdoor BBQ station
- Fully fenced yard
- Side-load garage
How we build
We’ll build this plan on your lot
Our team is on these jobs while they’re being built. That’s how this home ended up with details most buyers have to ask for: the shiplap on the island face, the guest-suite door that opens straight onto the pool deck. If you own a lot in South Gulf Cove, Port Charlotte, Cape Coral, or anywhere in our Naples-area service map, we can put this plan on it, or draw something new around the way you use a house.
This home includes
- Storm protection
- Impact-resistant windows and doors throughout — no shutters to hang.
- Flooring
- Tile in every room, including the bedrooms.
- Kitchen
- Custom cabinetry, a seated island, and a built-in bar.
- Outdoor living
- Private pool, covered lanai, BBQ station, fully fenced yard.
- Guest wing
- Bedroom with en-suite bath and its own door to the pool deck.
- Licensing
- Florida Certified Building Contractor CBC1267977.
Your turn
Build something like this for you
Tell us about your vision. The lot you’re looking at, and the one thing your current house gets wrong. We’ll walk you through what it takes to build it.